Welcome to this charming opportunity set on a spacious 2 acre parcel. This older mobile home offers 2 bedrooms, 1 bathroom, storage and open concept living. A comfortable and functional layout for those looking to step into acreage living. Whether you are a first time buyer dreaming of more space or someone looking for the perfect site to build your future home, this property delivers exceptional potential. With full services in place, much of the groundwork is done-making it an ideal canvas for redevelopment or renovation. A double car garage adds valuable storage and workspace, perfect for vehicles, hobbies, or equipment. Surrounded by open space, trees and the tranquility of country living, this property offers both immediate usability and long term opportunity. An excellent first step into acreage ownership or a smart investment for future plans-don't miss your chance to make it yours.
For sale
C$199,000
19114 S Township Road 530a, Yellowhead County, AB T7E 3B7
2beds
730sqft
Single Family Residence
Built in 1972
2 Acres Lot
$-- Zestimate®
C$273/sqft
C$-- HOA
What's special
Open concept livingComfortable and functional layoutDouble car garage
- 15 days |
- 27 |
- 2 |
Zillow last checked:
Listing updated:
Listed by:
Kari Shand, Associate Broker,
Royal Lepage Edson Real Estate
Source: courtesy of Pillar9 System,MLS®#: A2330827 Originating MLS®#: Alberta West Realtors Association
Originating MLS®#: Alberta West Realtors AssociationFacts & features
Interior
Bedrooms & bathrooms
- Bedrooms: 2
- Bathrooms: 1
- Full bathrooms: 1
Other
- Level: Main
- Dimensions: 13`7" x 9`7"
Bedroom
- Level: Main
- Dimensions: 9`10" x 7`0"
Other
- Level: Main
- Dimensions: 0`0" x 0`0"
Dining room
- Level: Main
- Dimensions: 5`6" x 12`3"
Kitchen
- Level: Main
- Dimensions: 8`0" x 11`11"
Laundry
- Level: Main
- Dimensions: 7`2" x 7`0"
Living room
- Level: Main
- Dimensions: 13`7" x 13`9"
Storage
- Level: Main
- Dimensions: 8`2" x 10`0"
Heating
- Forced Air, Natural Gas
Cooling
- None
Appliances
- Included: Dryer, Microwave, Refrigerator, Stove(s), Washer
- Laundry: In Hall
Features
- Open Floorplan
- Flooring: Laminate
- Basement: None
- Has fireplace: No
Interior area
- Total interior livable area: 730 sqft
Video & virtual tour
Property
Parking
- Total spaces: 2
- Parking features: Double Garage Detached
- Garage spaces: 2
Features
- Levels: One
- Stories: 1
- Patio & porch: Deck, Enclosed
- Exterior features: Fire Pit, Storage
- Fencing: Partial
Lot
- Size: 2 Acres
- Features: Back Yard, Backs on to Park/Green Space, Front Yard, Gentle Sloping, Landscaped, Lawn, Many Trees, No Neighbours Behind, Rectangular Lot
Details
- Additional structures: Shed(s)
- Parcel number: 57600949
- Zoning: RD
Construction
Type & style
- Home type: SingleFamily
- Architectural style: Acreage with Residence
- Property subtype: Single Family Residence
Materials
- Aluminum Siding
- Foundation: Block, Other
- Roof: Metal
Condition
- New construction: No
- Year built: 1972
Utilities & green energy
- Sewer: Septic Tank
- Water: Well
- Utilities for property: Electricity Connected, Natural Gas Connected, Sewer Connected, Water Connected
Community & HOA
Community
- Features: Other
- Subdivision: NONE
HOA
- Has HOA: No
Location
- Region: Yellowhead County
Financial & listing details
- Price per square foot: C$273/sqft
- Date on market: 7/20/2026
- Inclusions: shed, blinds included but not curtains
- Electric utility on property: Yes
K
Kari Shand, Associate Broker
(780) 712-2974
By pressing Contact Agent, you agree that the real estate professional identified above may call/text you about your search, which may involve use of automated means and pre-recorded/artificial voices. You don't need to consent as a condition of buying any property, goods, or services. Message/data rates may apply. You also agree to our Terms of Use. Zillow does not endorse any real estate professionals. We may share information about your recent and future site activity with your agent to help them understand what you're looking for in a home.
Price history
Price history is unavailable.
Public tax history
Tax history is unavailable.
Climate risks
Neighborhood: T7E
Nearby schools
GreatSchools rating
No schools nearby
We couldn't find any schools near this home.
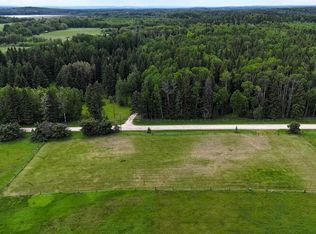
- C$115,0001.5 AcresTownship Road 530a, Yellowhead County, AB T7E3A5Lot/Land
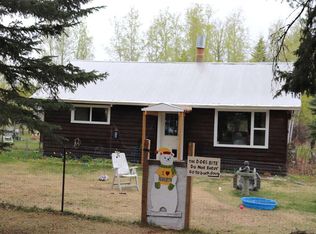
- C$225,0002 bd1 ba1.2k sqft2302 S 10th St, Marlboro, AB T7E2A1For Sale
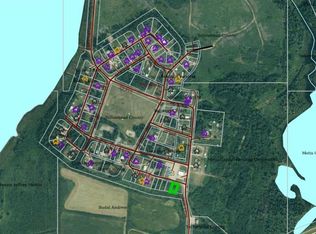
- C$21,0006,969.6 Square Feet1003 20th Ave, Yellowhead County, AB T7E3A1Lot/Land
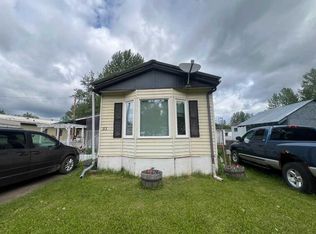
- C$52,0002 bd2 ba1.1k sqft53209 Range Road 183 #51, Yellowhead County, AB T7E3B2For Sale
- $--3 bd2 ba1.6k sqft1036 E Grand Hvn, Nampa, ID 83686Off Market
- C$709,9005 bd3 ba1.2k sqft53320 W Range Road 182, Yellowhead County, AB T7E3T9For Sale
- C$709,9005 bd3 ba1.2k sqft53320 Range Road 182, Yellowhead County, AB T7E3T9For Sale
- C$435,00019.94 Acres18032 Township Road 532a, Yellowhead County, AB T7E3T9Lot/Land
Similar homes
- C$224,5003 bd2 ba892 sqft4827 N 5th Ave, Edson, AB T7E 1N8For Sale
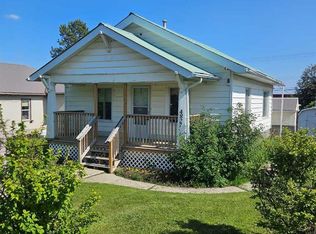 MLS ID #A2297443, Elaine Taylor, Associate, Royal Lepage Edson Real Estate. courtesy of Pillar9 System
 - C$228,0002 bd3 ba973 sqft6615 S 5th Ave #4, Edson, AB T7E 1M4For Sale
 MLS ID #A2329988, Sharon Hawboldt, Associate Broker, Century 21 Twin Realty. courtesy of Pillar9 System
 - C$132,0002 bd1 ba777 sqft1510 E 63rd St, Edson, AB T7E 1S2For Sale
 MLS ID #A2331517, Jordan Hawboldt, Associate, Century 21 Twin Realty. courtesy of Pillar9 System
 - C$169,9001 bd1 ba706 sqft531 N 65th St, Edson, AB T7E 1M2For Sale
 MLS ID #A2326316, Alison Peyton, Associate, Century 21 Twin Realty. courtesy of Pillar9 System
 - C$172,0003 bd2 ba1k sqft5231 6th Ave #12, Edson, AB T7E 1L1For SaleCentury 21 Canada
- C$225,0004 bd2 ba1k sqft5706 W Haven Dr, Edson, AB T7E 1J6For SaleMLS ID #A2323201, Henry Boxma, Broker, Re/Max Boxshaw Four Realty. courtesy of Pillar9 System
- C$139,0002 bd1 ba825 sqft4619 4th Ave, Edson, AB T7E 1C2For SaleMLS ID #E4500448, Linda M Kennedy, RE/MAX Excellence. RAE
- C$289,9004 bd2 ba1k sqft4346 S 9th Ave, Edson, AB T7E 1B4For SaleMLS ID #A2329870, Sharon Hawboldt, Associate Broker, Century 21 Twin Realty. courtesy of Pillar9 System
- C$185,0002 bd2 ba741 sqft777 W 48th St #302, Edson, AB T7E 1Z6For SaleMLS ID #A2148525, Lori Gelmici-Hanni, Broker, Royal Lepage Edson Real Estate. courtesy of Pillar9 System
- C$125,0002 bd1 ba1k sqft809 W 52nd St, Edson, AB T7E 1K4For SaleMLS ID #A2322600, Henry Boxma, Broker, Re/Max Boxshaw Four Realty. courtesy of Pillar9 System
- C$265,0002 bd1 ba861 sqft5015 N 8th Ave, Edson, AB T7E 1K6For SaleMLS ID #A2305236, Elaine Taylor, Associate, Royal Lepage Edson Real Estate. courtesy of Pillar9 System
- C$102,0002 bd1 ba706 sqft4615 4th Ave, Edson, AB T7E 1C3For SaleMLS ID #E4500446, Linda M Kennedy, RE/MAX Excellence. RAE
- C$102,0002 bd1 ba644 sqft4623 4th Ave, Edson, AB T7E 1C2For SaleMLS ID #E4500450, Linda M Kennedy, RE/MAX Excellence. RAE
- C$182,5002 bd2 ba744 sqft777 W 48th St #202, Edson, AB T7E 1Z6For SaleMLS ID #A2283386, Debbie Workun, Broker, Coldwell Banker Hinton Real Estate. courtesy of Pillar9 System
- C$195,0003 bd1 ba1k sqft624 S 41st St #4, Edson, AB T7E 1A4For SaleMLS ID #A2310806, Elaine Taylor, Associate, Royal Lepage Edson Real Estate. courtesy of Pillar9 System
- C$172,0003 bd2 ba1k sqft5231 NW 6th Ave #12, Edson, AB T7E 1L1For SaleMLS ID #A2309699, Yvonne Bayley, Associate, Century 21 Twin Realty. courtesy of Pillar9 System
- C$115,0002 bd1 ba733 sqft414 41st St Unit 12, Edson, AB T7E 1A2For SaleCentury 21 Canada
- C$185,0001 bd1 ba819 sqft777 W 48th St #201, Edson, AB T7E 1Z6For SaleMLS ID #A2297098, Kari Shand, Associate Broker, Royal Lepage Edson Real Estate. courtesy of Pillar9 System
- C$99,5003 bd1 ba772 sqft4618 S 6th Ave, Edson, AB T7E 1C8For SaleMLS ID #A2316725, Henry Boxma, Broker, Re/Max Boxshaw Four Realty. courtesy of Pillar9 System
- C$250,0004 bd2 ba1k sqft5704 S Westhaven Dr, Edson, AB T7E 1J6For SaleMLS ID #A2318102, Jordan Hawboldt, Associate, Century 21 Twin Realty. courtesy of Pillar9 System
