Skip main navigation
Off market
  • $355,200

    5114 Triple Crown Way, Indianapolis, IN 46237

    3beds
    2,779sqft
    SingleFamily
    Built in 2022
    -- sqft lot
    $355,200 Zestimate®
    $128/sqft
    $2,179 Estimated rent

    Home value

    $355,200

    $337,000 - $373,000

    $2,179/mo

    Zestimate® history
    Loading
    Loading...

    Owner options

    List your home for rent

    $2,179/mo

    Rent Zestimate®

    Find your next renter with Zillow Rental Manager. Plus, with online applications, you can quickly screen prospective tenants – for free.

    Learn more

    $2,179/mo

    Rent Zestimate®

    Refinance and save

    $2,228/mo

    Est. payment

    Refinancing to a lower rate could help reduce your monthly payments and save thousands over the life of the loan.

    See today's rates

    $2,228/mo

    Est. payment

    Explore your selling options

    Work with a Zillow partner agent

    Leverage their expertise and Zillow's premium Showcase listings to get your home seen by more buyers.

    Get started

    List with your own agent

    Get your home in front of millions of buyers by listing it on Zillow.

    Learn how to do it

    Sell it yourself

    Take full control of how buyers see your home on Zillow by listing For Sale by Owner (FSBO).

    List your home

    What's special

    Two-car garageSpacious loftExpansive walk-in closetCovered front porchOpen flex roomFlex roomGathering room

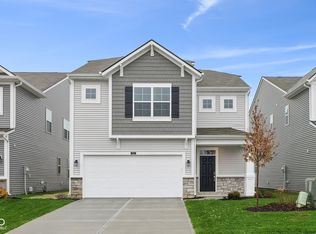
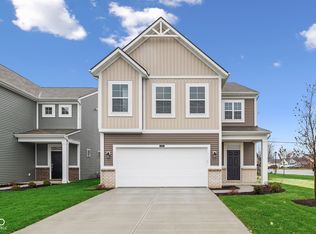
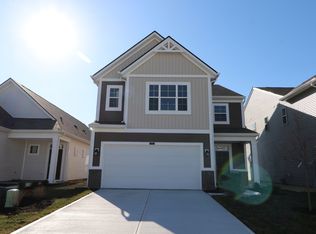
    Welcome home to the Muncie at Belmont! This home features three bedrooms, two-and-a-half bathrooms, a gathering room, a kitchen, a flex room, a dining nook, a study, a two-car garage, and a loft.The covered front porch and two-car garage are the first notable features of this home. The porch is a perfect place to showcase your green thumb, and the garage will keep your family's cars protected from all types of weather!Entering through the guest entry, you are first lead to the open flex room. This can easily be transformed into an art studio, a play room, or a peaceful reading nook. The study is just nearby?an essential space for those who work from home.The open-concept common area is made up of the gathering room, kitchen, and dining nook. Free-flowing and inviting, this space is made for those that love to entertain and multitask. Prepare appetizers while guests sip wine in the gathering room, and then move to the dining nook for happy hour!Up the stairs, you are greeted by the spacious loft and two secondary bedrooms. The loft can be easily transformed into a home theater or a workout area. The secondary bedrooms are equipped with walk-in closets and share a full bath with a shower / tub combo.The owner's suite is located just down the hall and shares no walls with any other bedrooms, making it peaceful and secluded. The tray ceiling adds a stunning openness, and the suite comes with an expansive walk-in closet and a luxurious private bathroom.This home includes ...

    This property is off market, which means it's not currently listed for sale or rent on Zillow. This may be different from what's available on other websites or public sources.
    Facts & features

    Interior

    Bedrooms & bathrooms
    • Bedrooms: 3
    • Bathrooms: 3
    • Full bathrooms: 2
    • 1/2 bathrooms: 1
    Interior area
    • Total interior livable area: 2,779 sqft

    Property

    Parking
    • Total spaces: 2

    Construction

    Type & style
    • Home type: SingleFamily
    Condition
    • New construction: No
    • Year built: 2022

    Community & HOA

    Location
    • Region: Indianapolis

    Financial & listing details

    • Price per square foot: $128/sqft

    Price history

    DateEventPrice
    6/4/2024Listing removed--
    Source: M/I Homes Report a problem
    8/14/2023Listed for sale$377,870+9.5%$136/sqft
    Source: M/I Homes Report a problem
    5/26/2023Listing removed--
    Source: M/I Homes Report a problem
    5/19/2023Price change$345,000-1.1%$124/sqft
    Source: M/I Homes Report a problem
    5/5/2023Price change$349,000-1.1%$126/sqft
    Source: M/I Homes Report a problem
    4/7/2023Price change$353,000-0.6%$127/sqft
    Source: M/I Homes Report a problem
    3/11/2023Price change$355,000-6.1%$128/sqft
    Source: M/I Homes Report a problem
    2/17/2023Listed for sale$377,870$136/sqft
    Source: M/I Homes Report a problem

    Public tax history

    Tax history is unavailable.

    Neighborhood: Galludet

    Nearby schools

    GreatSchools rating
    Schools provided by the listing agent
    • District: Franklin Township Com Sch Corp

    Source: The MLS. This data may not be complete. We recommend contacting the local school district to confirm school assignments for this home.

    Get a cash offer in 3 minutes
    Find out how much your home could sell for in as little as 3 minutes with a no-obligation cash offer.
    Estimated market value
    $355,200
    Get a cash offer in 3 minutes
    Find out how much your home could sell for in as little as 3 minutes with a no-obligation cash offer.
    Estimated market value
    $355,200