Commanding in presence and rich in detail, this 4-bedroom, 3-bath masterpiece with a 3-car garage stands as the pinnacle of luxury living. The impressive primary suite is a private sanctuary, boasting a spa-worthy bath with an expansive, floor-to-ceiling tiled shower and a massive walk-in closet designed to indulge. A Jack and Jill bath elegantly serves two additional bedrooms, blending convenience with sophistication. At the heart of the home, a chef’s kitchen offers abundant counter space, premium finishes, and a layout perfect for both culinary creations and effortless entertaining. Every inch of this residence is adorned with refined details and masterful craftsmanship, creating an atmosphere that is as timeless as it is breathtaking. From the grand proportions to the smallest architectural touch, this is a home built to inspire admiration.
Pending
$488,900
5115 Savona Dr, Sebring, FL 33872
4beds
2,478sqft
Single Family Residence
Built in 2026
0.29 Acres Lot
$485,600 Zestimate®
$197/sqft
$-- HOA
What's special
Premium finishesPrivate sanctuaryJack and jill bathSpa-worthy bathImpressive primary suiteSmallest architectural touchGrand proportions
- 35 days |
- 60 |
- 3 |
Likely to sell faster than
Zillow last checked:
Listing updated:
Listed by:
Suzzanne Nash,
New Build Services, LLC
Source: HFMLS,MLS#: 325949Originating MLS: Heartland Association Of Realtors
Facts & features
Interior
Bedrooms & bathrooms
- Bedrooms: 4
- Bathrooms: 3
- Full bathrooms: 3
Primary bedroom
- Level: Main
- Dimensions: 14 x 17
Great room
- Level: Main
- Dimensions: 17 x 18
Kitchen
- Level: Main
- Dimensions: 14 x 16
Heating
- Central, Electric
Cooling
- Central Air, Electric
Features
- Flooring: Plank, Vinyl
Interior area
- Total structure area: 3,549
- Total interior livable area: 2,478 sqft
Video & virtual tour
Property
Parking
- Parking features: Garage, Three or more Spaces
- Garage spaces: 3
Features
- Levels: One
- Stories: 1
- Patio & porch: Rear Porch, Front Porch, Open
- Pool features: None
- Frontage length: 60
Lot
- Size: 0.29 Acres
Details
- Additional parcels included: ,,
- Parcel number: C04342815174000460
- Zoning description: RES1
- Special conditions: None
Construction
Type & style
- Home type: SingleFamily
- Architectural style: One Story
- Property subtype: Single Family Residence
Materials
- Block, Concrete
- Roof: Shingle
Condition
- New Construction,Never Occupied
- New construction: Yes
- Year built: 2026
Utilities & green energy
- Sewer: Public Sewer
- Water: Public
Community & HOA
HOA
- Has HOA: No
Location
- Region: Sebring
Financial & listing details
- Price per square foot: $197/sqft
- Tax assessed value: $33,750
- Annual tax amount: $1,238
- Date on market: 6/15/2026
- Cumulative days on market: 39 days
- Listing agreement: Exclusive Right To Sell
- Listing terms: Cash,Conventional,FHA,USDA Loan,VA Loan
- Road surface type: Paved
Estimated market value
$485,600
$461,000 - $510,000
$2,723/mo
Price history
| Date | Event | Price |
|---|---|---|
| 6/30/2026 | Pending sale | $488,900$197/sqft |
Source: HFMLS #325949 Report a problem | ||
| 6/15/2026 | Listed for sale | $488,900-1.2%$197/sqft |
Source: HFMLS #325949 Report a problem | ||
| 3/3/2026 | Sold | $495,000+6243.7%$200/sqft |
Source: Agent Provided Report a problem | ||
| 4/23/2013 | Sold | $7,803-89.6%$3/sqft |
Source: Public Record Report a problem | ||
| 3/11/2008 | Listing removed | $75,000$30/sqft |
Source: Visual Tour #188725 Report a problem | ||
| 1/18/2008 | Listed for sale | $75,000+63.4%$30/sqft |
Source: Visual Tour #188725 Report a problem | ||
| 4/22/2005 | Sold | $45,900$19/sqft |
Source: Public Record Report a problem | ||
Public tax history
| Year | Property taxes | Tax assessment |
|---|---|---|
| 2025 | $1,239 +183.3% | $33,750 +15.4% |
| 2024 | $437 +13.1% | $29,250 +4% |
| 2023 | $386 +5.9% | $28,125 +7.1% |
| 2022 | $365 +9.4% | $26,250 +25% |
| 2021 | $334 -1.3% | $21,000 |
| 2020 | $338 | $21,000 |
| 2019 | $338 +0.1% | $21,000 -25% |
| 2018 | $337 -24.4% | $28,000 |
| 2017 | $447 +2.4% | $28,000 |
| 2016 | $436 -2.7% | $28,000 |
| 2015 | $448 -1.5% | $28,000 |
| 2014 | $455 | -- |
| 2013 | -- | -- |
| 2012 | -- | -- |
| 2011 | -- | -- |
| 2010 | -- | -- |
| 2009 | -- | -- |
| 2008 | -- | -- |
| 2007 | -- | -- |
| 2006 | -- | -- |
| 2005 | -- | -- |
| 2004 | -- | -- |
| 2003 | -- | -- |
| 2002 | -- | -- |
| 2001 | -- | -- |
| 2000 | -- | -- |
Find assessor info on the county website
Monthly payment
Est. payment
Payment breakdown
Explore the cost of this home by adjusting the details. Changes won't be saved.Climate risks
Neighborhood: 33872
Nearby schools
GreatSchools rating
- 7/10Sun 'n Lake Elementary SchoolGrades: PK-5Distance: 0.6 mi
- 5/10Hill-Gustat Middle SchoolGrades: 6-8,11-12Distance: 2 mi
- 4/10Avon Park High SchoolGrades: PK,9-12Distance: 3.8 mi
- $45,0000.282 Acres5111 Savona Dr, Sebring, FL 33872Off Market

- $415,2003 bd2 ba2.6k sqft5201 Savona Dr, Sebring, FL 33872Off Market
- $389,8004 bd3 ba2.4k sqft5200 Savona Dr, Sebring, FL 33872Off Market
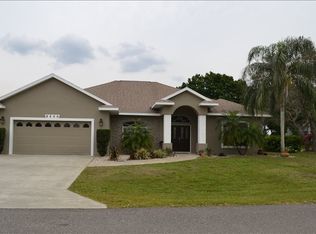
- $497,4003 bd3 ba3.5k sqft4995 Savona Dr, Sebring, FL 33872Off Market
- $151,9073 bd2 ba3k sqft4995 Savona Dr, Sebring, FL 33872Off Market
- $399,0004 bd3 ba2.5k sqft5205 Savona Dr, Sebring, FL 33872Off Market
- $357,0003 bd2 ba1.6k sqft5206 Savona Dr, Sebring, FL 33872Sold
- $177,8002 bd1 ba1k sqft5211 Ponce De Leon Blvd, Sebring, FL 33872Off Market
A local agent can set up tours, give advice and negotiate with sellers.
A local lender can help you make sure your offer is ready when you are.
Similar homes
- $488,9004 bd3 ba2.4k sqft5218 Savona Dr, Sebring, FL 33872For Sale
 MLS ID #325962, Suzzanne Nash. HFMLS
 - $488,9004 bd3 ba2.4k sqft5315 Savona Dr, Sebring, FL 33872New Construction
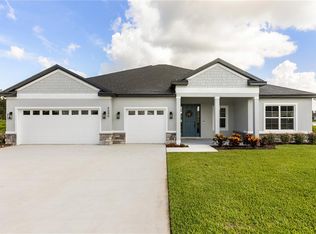
 Stellar MLS
 - $499,9004 bd4 ba2.1k sqft4900 Myrtle Beach Dr, Sebring, FL 33872New Construction
 MLS ID #326471, Lisa Kneram PA. HFMLS
 - $395,0004 bd2 ba1.9k sqft4502 Boston St, Sebring, FL 33872For Sale
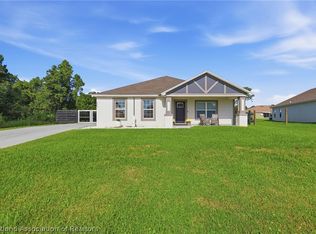 MLS ID #326441, Richard Sanchez. HFMLS
 - $509,9003 bd2 ba2k sqft6024 Michelangelo St, Sebring, FL 33872For SaleMLS ID #326253, Kyler Eldridge. HFMLS
- $359,9003 bd2 ba2.2k sqft4731 Darnell Dr, Sebring, FL 33872For SaleMLS ID #325804, Barbara Bonasera. HFMLS
- $519,9004 bd3 ba2.4k sqft6400 Sun N, Sebring, FL 33872New ConstructionStellar MLS
- $410,0004 bd2 ba1.9k sqft6910 San Bruno Dr, Sebring, FL 33872For SaleMLS ID #324120, Kishan Patel. HFMLS
- $395,0003 bd4 ba2.7k sqft3104 Sunrise Dr, Sebring, FL 33872For SaleMLS ID #325857, Dawn Dell. HFMLS
- $475,0004 bd3 ba2.6k sqft7026 Strafford Oaks Dr, Sebring, FL 33875For SaleMLS ID #326435, Helen Ferry. HFMLS
- $549,9003 bd2 ba2.2k sqft5068 Moss Hammock Trl, Sebring, FL 33872For SaleMLS ID #326086, Helen Ferry. HFMLS
- $329,9003 bd2 ba1.7k sqft4439 Romano St, Sebring, FL 33872New ConstructionMLS ID #325238, Suzzanne Nash. HFMLS
- $489,0005 bd3 ba2.7k sqft5731 Wolf Lake Rd, Sebring, FL 33875For SaleMLS ID #325288, Emily Jones. HFMLS
- $474,0003 bd2 ba1.8k sqft2830 Lakeview Dr, Sebring, FL 33870For SaleMLS ID #326005, Dawn Miller. HFMLS
- $338,9004 bd3 ba1.9k sqft2801 Monza Dr, Sebring, FL 33872New Construction
 MLS ID #2026022723, Chelo Tarin Lopez, Riverside Real Estate Inc. Florida Gulf Coast MLS
 - $385,9003 bd2 ba1.8k sqft4975 San Ignacio Dr, Sebring, FL 33872New ConstructionMLS ID #325240, Sonia Gomez Romero. HFMLS
- $324,9003 bd2 ba1.7k sqft4550 San Ignacio Dr, Sebring, FL 33872For SaleMLS ID #325407, Ivan Barajas. HFMLS
- $489,0003 bd2 ba1.6k sqft4326 Lakewood Rd, Sebring, FL 33875For SaleMLS ID #323943, Susan Beder. HFMLS
- $308,9904 bd2 ba1.8k sqft6772 San Benito Dr, Sebring, FL 33872For SaleMLS ID #324799, Paul Daniel King. HFMLS
- $339,9003 bd2 ba1.2k sqft1440 Kyra Ave, Sebring, FL 33872For SaleMLS ID #326092, Dawn Dell. HFMLS
