Skip main navigation
Off market
  • Price Unknown

    5116 Angel Stone Dr, Mississauga, ON L5M 0L3

    4beds
    2,294sqft
    Townhouse
    Built in ----
    4,477 Square Feet Lot
    $-- Zestimate®
    C$--/sqft
    C$3,785 Estimated rent

    Home value

    Not available

    Estimated sales range

    Not available

    Not available

    Loading
    Loading...

    Owner options

    List your home for rent

    C$3,785/mo

    Rent Zestimate®

    Find your next renter with Zillow Rental Manager. Plus, with online applications, you can quickly screen prospective tenants – for free.

    Learn more

    C$3,785/mo

    Rent Zestimate®

    Refinance and save

    Refinancing to a lower rate could help reduce your monthly payments and save thousands over the life of the loan.

    See today's rates

    Explore your selling options

    Work with a Zillow partner agent

    Leverage their expertise and Zillow's premium Showcase listings to get your home seen by more buyers.

    Get started

    List with your own agent

    Get your home in front of millions of buyers by listing it on Zillow.

    Learn how to do it

    Sell it yourself

    Take full control of how buyers see your home on Zillow by listing For Sale by Owner (FSBO).

    List your home

    What's special

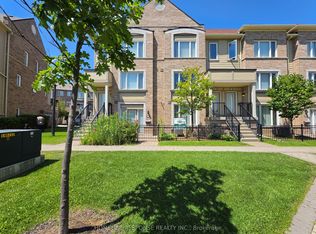
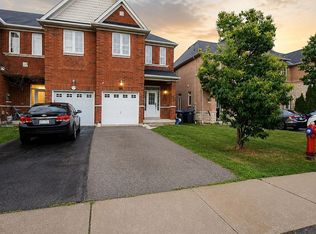
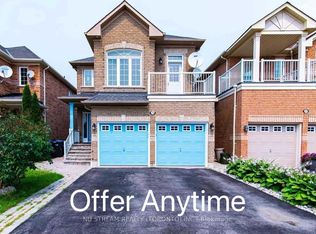
    Amazing end unit townhome in Mississauga (Churchill Meadows). Just shy of 1800 sqft above grade living space, this home features an oversized lot with a 14ft x 24ft inground salt water POOLl!!! Yes...the fully fenced backyard retreat is finished with low maintenance interlock, accent landscaping and offers a pool house for equipment storage. Equally impressive, the renovations and upgrades inside the home are stunning. There is an impressive eat in kitchen complete with granite counters, stainless appliances, pot filler and large island for casual eating or entertaining. Sliding patio doors offer ease of access to your backyard oasis too. For more formal dining, there is a dining/living room area that is separated by a three-sided gas fireplace. Main floor area boasts hardwood floors throughout with practical tile finishes in main bath and foyer areas. Convenient inside entry from single car garage allows for easy transfer of items to and from your vehicle. The second floor hosts a large primary bedroom (finished with hardwood floors) and its own 4pc ensuite bath. Additionally, there are 3 more bedrooms and shared 4pc bath. Head to the basement and you can enjoy even more entertaining space in the large, fully finished basement/rec room. Easy maintenance vinyl floors provide finished aesthetic and electric fireplace and 2pc bath/laundry create a cozy spot for gatherings with friends and family. Close to major transportation routes (403, 407, 401), schools, shopping and amenities.

    This property is not currently displayed as for sale or rent on Zillow. This may be different from what's on other websites or public sources.
    Facts & features

    Interior

    Bedrooms & bathrooms
    • Bedrooms: 4
    • Bathrooms: 4
    • Full bathrooms: 2
    • 1/2 bathrooms: 2
    Appliances
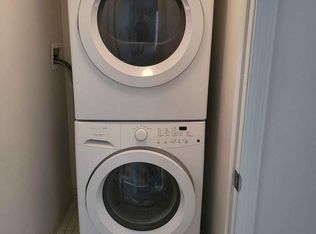
    • Laundry: In Basement
    Features
    • Central Vacuum, Auto Garage Door Remote(s)
    • Fireplace features: Natural Gas, Electric
    Interior area
    • Total interior livable area: 2,294 sqft

    Property

    Features
    • Pool features: Inground
    Lot
    • Size: 4,477 Square Feet
    Details
    • Additional structures: Shed, Other

    Construction

    Type & style
    • Home type: Townhouse
    • Architectural style: 2 Storey

    Utilities & green energy

    • Sewer: Sewer (Municipal)

    Community & HOA

    Location
    • Region: Mississauga

    Price history

    DateEventPrice
    1/22/2021Listed for saleC$949,900C$414/sqft
    Source: RE/MAX Hallmark Chay Realty Brokerage #40058294 Report a problem

    Public tax history

    Tax history is unavailable.

    Neighborhood: Churchill Meadows

    Nearby schools

    GreatSchools rating

    No schools nearby

    We couldn't find any schools near this home.

    Schools provided by the listing agent
    • Elementary: Erin Centre/Oscar Peterson/Ste. Sebastian
    • High: Stephen Lewis/St Aloysius Gonzaga/Loyola

    Source: The MLS. This data may not be complete. We recommend contacting the local school district to confirm school assignments for this home.