This adorable 3-bedroom, 2-bathroom home is full of charm, modern updates, and pride of ownership! Located in a quiet neighborhood, this beautifully maintained home offers fantastic curb appeal with fresh, modern exterior paint, manicured landscaping, and an in-ground sprinkler system. Step inside to a spacious open-concept floor plan featuring low-maintenance flooring, updated trim, and fresh paint throughout. The beautifully updated kitchen is the heart of the home, offering a fresh, modern feel that flows seamlessly into the main living spaces. The primary suite features a newly renovated bathroom, adding even more appeal to this move-in-ready home! Step outside to a fully fenced backyard with a large covered patio, perfect for entertaining, grilling, or simply relaxing. With a roof that's only 2 years old and thoughtful updates both inside and out, this home is the perfect combination of style, comfort, and easy living. Beautifully maintained, tastefully updated, and ready for its next owner!
Under contract
$159,900
5117 Ridgeview Ave, Enid, OK 73703
3beds
1,224sqft
Single Family Residence
Built in 1980
6,300 Square Feet Lot
$155,600 Zestimate®
$131/sqft
$-- HOA
What's special
Manicured landscapingIn-ground sprinkler systemFresh modern exterior paintFully fenced backyardBeautifully updated kitchenFresh paint throughoutFantastic curb appeal
- 4 days
- 496
- 59
Likely to sell faster than
Zillow last checked:
Listing updated:
Listed by:
Torrie Vann 580-747-6079,
Epique Realty LLC
Source: Northwest Oklahoma AOR,MLS#: 20261422
Facts & features
Interior
Bedrooms & bathrooms
- Bedrooms: 3
- Bathrooms: 2
- Full bathrooms: 2
Dining room
- Features: Kitchen/Dining Combo
Heating
- Central
Cooling
- Electric
Appliances
- Included: Electric Oven/Range, Microwave, Dishwasher, Disposal, Refrigerator
Features
- Ceiling Fan(s), Inside Utility
- Flooring: Some Carpeting, Tile, Vinyl
- Windows: Shades/Blinds
- Basement: None
Interior area
- Total interior livable area: 1,224 sqft
- Finished area above ground: 1,224
Property
Parking
- Total spaces: 2
- Parking features: Attached, Garage Door Opener
- Attached garage spaces: 2
Features
- Levels: One
- Stories: 1
- Entry location: Central Entry
- Patio & porch: Covered
- Exterior features: Inground Sprinklers
- Fencing: Wood
Lot
- Size: 6,300 Square Feet
- Dimensions: 60x105
Details
- Parcel number: 225000002009004100
- Zoning: res
Construction
Type & style
- Home type: SingleFamily
- Architectural style: Traditional
- Property subtype: Single Family Residence
Materials
- Brick Veneer
- Foundation: Slab
- Roof: Composition
Condition
- 31 Years to 50 Years
- New construction: No
- Year built: 1980
- Major remodel year: 2026
Utilities & green energy
- Sewer: Public Sewer
- Water: Public
Community & HOA
Community
- Security: Panic Alarm, Smoke Detector(s)
- Subdivision: Garland Park
HOA
- Has HOA: No
Location
- Region: Enid
Financial & listing details
- Price per square foot: $131/sqft
- Tax assessed value: $104,240
- Annual tax amount: $1,407
- Price range: $159.9K - $159.9K
- Date on market: 11/6/2026
- Listing terms: FHA,VA Loan,Conventional,Cash
Estimated market value
$155,600
$148,000 - $163,000
$1,325/mo
Price history
| Date | Event | Price |
|---|---|---|
| 11/8/2026 | Contingent | $159,900$131/sqft |
Source:  Northwest Oklahoma AOR #20261422 Report a problem | ||
| 11/6/2026 | Listed for sale | $159,900+59.9%$131/sqft |
Source: Northwest Oklahoma AOR #20261422 Report a problem | ||
| 10/3/2017 | Sold | $100,000$82/sqft |
Source: Public Record Report a problem | ||
Public tax history
| Year | Property taxes | Tax assessment |
|---|---|---|
| 2025 | $1,407 +8.5% | $13,030 +4% |
| 2024 | $1,297 -1.9% | $12,528 |
| 2023 | $1,322 +8.8% | $12,528 +10.2% |
| 2022 | $1,216 +8.7% | $11,364 +8.1% |
| 2021 | $1,118 +2.6% | $10,513 +5% |
| 2020 | $1,090 +9.8% | $10,012 +5% |
| 2019 | $992 +15.8% | $9,535 +10.2% |
| 2017 | $857 -99.9% | $8,650 +5% |
| 2016 | $807,967 +105250.8% | $8,237 +5% |
| 2015 | $767 | $7,845 |
| 2014 | $767 -13.4% | $7,845 -9.1% |
| 2013 | $886 +3.4% | $8,629 +5% |
| 2012 | $857 +1.9% | $8,218 +5% |
| 2011 | $841 +17.7% | $7,827 +5% |
| 2010 | $714 +9.2% | $7,454 +5% |
| 2009 | $654 +5% | $7,099 +5% |
| 2008 | $623 +5% | $6,761 +5% |
| 2007 | $593 | $6,439 |
Find assessor info on the county website
Monthly payment
Est. payment
Payment breakdown
Explore the cost of this home by adjusting the details. Changes won't be saved.Climate risks
Neighborhood: 73703


Similar homes
- $159,9003 bd2 ba1.4k sqft109 S Greenleaf Dr, Enid, OK 73703For Sale
 MLS ID #20260781, Jennifer Fugazzi, Paramount Homes R E. Northwest Oklahoma AOR
- $148,0003 bd1 ba1k sqft5017 Parkwood Ave, Enid, OK 73703For Sale
 MLS ID #20261060, Dayanna Garcia, Coldwell Banker Realty III, LLC. Northwest Oklahoma AOR
- $169,9003 bd2 ba1.4k sqft1032 Canterbury Rd, Enid, OK 73703For Sale
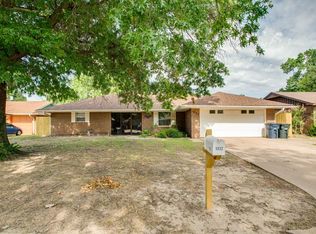 MLS ID #20260868, Marla K Schroeder, Epique Realty LLC. Northwest Oklahoma AOR
- $169,9003 bd2 ba1.4k sqft4001 Oakcrest Ave, Enid, OK 73703For Sale
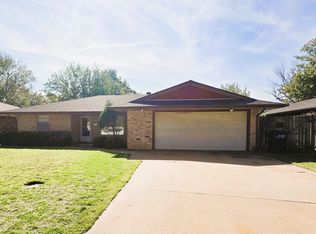 MLS ID #20261401, Pat Cronkhite, ReMax Premier. Northwest Oklahoma AOR
