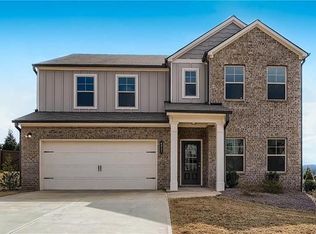
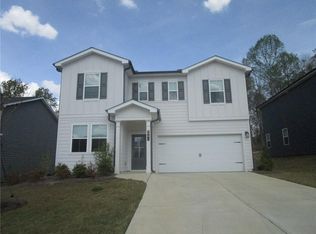
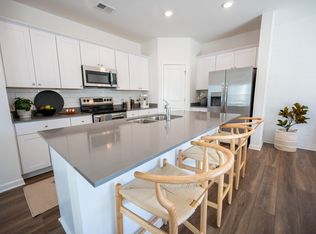
This beautifully designed two-story home boasts an inviting open floorplan that seamlessly integrates its living spaces. Upon entering, you are greeted by a spacious kitchen that features modern appliances and ample counter space, making it a chef's delight. Adjacent to the kitchen is a dining area, perfect for entertaining or enjoying family meals, which leads to a walk-in pantry providing plenty of storage for all your culinary needs. The great room offers a cozy atmosphere with a stunning linear fireplace that serves as a focal point, creating a warm and inviting space for relaxation.
On the main level, you will also find a versatile study that can easily be converted into an optional bedroom, providing flexibility to suit your lifestyle. A conveniently located powder room completes this floor, ensuring easy access for guests.
Venturing upstairs, the second floor offers a thoughtfully designed layout featuring a loft and multiple secondary bedrooms, each with generous closet space. A convenient laundry room on this level makes handling household chores a breeze. The highlight of the upstairs is the expansive primary suite, which serves as a tranquil retreat. This luxurious suite includes a private bath equipped with modern fixtures and finishes, as well as a spacious walk-in closet that provides ample storage for your wardrobe. This home combines functionality with style, making it perfect for both everyday living and entertaining.
Listings identified with the FMLS IDX logo come from FMLS and are held by brokerage firms other than the owner of this website. The listing brokerage is identified in any listing details. Information is deemed reliable but is not guaranteed. 2026 First Multiple Listing Service, Inc.
House for rent
$2,500/moFees may apply
5117 Union Heights Way, Flowery Branch, GA 30542
4beds
2,406sqft
Price may not include required fees and charges. Learn more|
Singlefamily
Available Thu Oct 1 2026
Cats, dogs OK
Air conditioner, central air
In unit laundry
Garage parking
Central, forced air
What's special
Modern appliancesInviting open floorplanAmple counter spaceVersatile studySpacious kitchenConvenient laundry room
- 6 days |
- -- |
- -- |
Zillow last checked:
Listing updated:
Travel times

Let’s turn your rent into credit progress
Build credit history with every on-time payment and get credit for the payment you’re already making.
Facts & features
Interior
Bedrooms & bathrooms
- Bedrooms: 4
- Bathrooms: 3
- Full bathrooms: 3
Heating
- Central, Forced Air
Cooling
- Air Conditioner, Central Air
Appliances
- Included: Dishwasher, Double Oven, Dryer, Microwave Oven, Refrigerator, Washer
- Laundry: In Unit, Laundry Room
Features
- Double Vanity, Walk In Closet
- Flooring: Carpet, Hardwood
- Has fireplace: Yes
Interior area
- Total interior livable area: 2,406 sqft
Video & virtual tour
Property
Parking
- Parking features: Garage
- Has garage: Yes
- Details: Contact manager
Features
- Stories: 2
- Exterior features: Walk In Closet
- Pool features: Contact manager
Lot
- Features: Back Yard
Details
- Additional structures: Garage(s)
- Parcel number: 15043000215
Construction
Type & style
- Home type: SingleFamily
- Architectural style: Traditional
- Property subtype: SingleFamily
Materials
- Roof: Asbestos Shingle
Condition
- Year built: 2024
Community & HOA
Location
- Region: Flowery Branch
Financial & listing details
- Lease term: 12 Months
Nearby apartments for rent

Price history
| Date | Event | Price |
|---|---|---|
| 9/2/2026 | Listed for rent | $2,500+4.2%$1/sqft |
Source: FMLS GA #7831435 Report a problem | ||
| 9/27/2024 | Listing removed | $2,400$1/sqft |
Source: Zillow Rentals Report a problem | ||
| 9/12/2024 | Sold | $425,000-2.8%$177/sqft |
Source: Public Record Report a problem | ||
| 9/12/2024 | Listed for rent | $2,400$1/sqft |
Source: Zillow Rentals Report a problem | ||
| 9/1/2024 | Listing removed | $2,400$1/sqft |
Source: Zillow Rentals Report a problem | ||
| 8/27/2024 | Listed for rent | $2,400$1/sqft |
Source: Zillow Rentals Report a problem | ||
| 6/8/2024 | Listing removed | $437,266-3%$182/sqft |
Source:  Century Communities Report a problem Century Communities Report a problem | ||
| 6/5/2024 | Price change | $450,790-4.2%$187/sqft |
Source: Century Communities Report a problem | ||
| 5/25/2024 | Listed for sale | $470,790$196/sqft |
Source: Century Communities Report a problem | ||
Neighborhood: 30542
Nearby schools
GreatSchools rating
- 6/10Chestnut Mountain Elementary SchoolGrades: PK-5Distance: 1 mi
- 8/10Cherokee Bluff MiddleGrades: 6-8Distance: 0.6 mi
- 8/10Cherokee Bluff High SchoolGrades: 9-12Distance: 1 mi