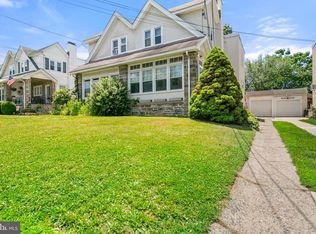
Welcome to 5118 Bond Avenue, a beautifully updated 4-bedroom, 2.5-bath home in the heart of Drexel Hill, offering the perfect blend of classic charm, thoughtful updates, and comfortable everyday living. From the inviting brick exterior and covered front porch to the spacious interior and private fenced-in backyard, this home has a warm and welcoming feel throughout. The main level features a bright living room with hardwood floors, great natural light, and an easy flow into the dining area and updated kitchen. The kitchen offers white cabinetry, stainless steel appliances, gas cooking, a stylish backsplash, recessed lighting, and ample space for both everyday meals and entertaining. Just beyond the main living area, the rear family room provides an impressive additional gathering space with sliding doors that open directly to the backyard. Upstairs, you’ll find four comfortable bedrooms, including a spacious primary bedroom with vaulted ceilings, generous natural light, and a peaceful, airy feel. The additional bedrooms offer flexibility for family, guests, a home office, or hobby space, while the updated bathrooms add both style and convenience. The finished lower level is another standout feature, offering even more usable living space ideal for a media room, playroom, home gym, office, or guest area, along with a convenient half bath. Outside, the backyard offers a great combination of patio space and open lawn, perfect for relaxing, entertaining, gardening, or play. With many recent updates already completed, multiple living areas, a finished basement, private outdoor space, and a convenient Drexel Hill location, 5118 Bond Avenue is a move-in ready home with space, comfort, and character in all the right places.
Pending
$475,000
5118 Bond Ave, Drexel Hill, PA 19026
4beds
1,951sqft
:
Get pre-qualified$3,238/mo
Single Family Residence
Built in 1948
5,663 Square Feet Lot
$472,500 Zestimate®
$243/sqft
$-- HOA
What's special
Inviting brick exteriorPrivate fenced-in backyardCovered front porchPrivate outdoor spaceGreat natural lightRecessed lightingGas cooking
- 44 days |
- 450 |
- 50 |
Zillow last checked:
Listing updated:
Listed by:
Dave Sands 215-609-5836,
BHHS Fox & Roach-Center City Walnut (215) 627-6005,
Listing Team: The Sands Group, Co-Listing Team: The Sands Group,Co-Listing Agent: Thomas A Reichner 267-972-3056,
BHHS Fox & Roach-Center City Walnut
Source: Bright MLS,MLS#: PADE2117422
Facts & features
Interior
Bedrooms & bathrooms
- Bedrooms: 4
- Bathrooms: 3
- Full bathrooms: 2
- 1/2 bathrooms: 1
- Main level bathrooms: 1
Rooms
- Room types: Living Room, Dining Room, Kitchen, Family Room, Basement
Basement
- Level: Lower
Dining room
- Level: Main
Family room
- Level: Main
Kitchen
- Level: Main
Living room
- Level: Main
Heating
- Forced Air, Natural Gas
Cooling
- Central Air, Electric
Appliances
- Included: Gas Water Heater
Features
- Basement: Full
- Number of fireplaces: 1
Interior area
- Total structure area: 1,951
- Total interior livable area: 1,951 sqft
- Finished area above ground: 1,951
- Finished area below ground: 0
Property
Parking
- Total spaces: 2
- Parking features: Driveway, On Street
- Uncovered spaces: 2
Accessibility
- Accessibility features: None
Features
- Levels: Two
- Stories: 2
- Pool features: None
Lot
- Size: 5,663 Square Feet
- Dimensions: 55.00 x 100.00
Details
- Additional structures: Above Grade, Below Grade
- Parcel number: 16110061300
- Zoning: RESIDENTIAL
- Special conditions: Standard
Construction
Type & style
- Home type: SingleFamily
- Architectural style: Colonial
- Property subtype: Single Family Residence
Materials
- Brick
- Foundation: Block, Concrete Perimeter
Condition
- New construction: No
- Year built: 1948
Utilities & green energy
- Sewer: Public Sewer
- Water: Public
Community & HOA
Community
- Subdivision: Aronimink
HOA
- Has HOA: No
Location
- Region: Drexel Hill
- Municipality: UPPER DARBY TWP
Financial & listing details
- Price per square foot: $243/sqft
- Tax assessed value: $194,460
- Annual tax amount: $8,780
- Date on market: 6/12/2026
- Listing agreement: Exclusive Right To Sell
- Listing terms: Cash,Conventional,FHA,VA Loan
- Inclusions: All Appliances
- Ownership: Fee Simple
Estimated market value
$472,500
$449,000 - $496,000
$2,901/mo
Price history
| Date | Event | Price |
|---|---|---|
| 7/18/2026 | Pending sale | $475,000$243/sqft |
Source:  Bright MLS #PADE2117422 Report a problem Bright MLS #PADE2117422 Report a problem | ||
| 7/11/2026 | Contingent | $475,000$243/sqft |
Source: Bright MLS #PADE2117422 Report a problem | ||
| 7/7/2026 | Listed for sale | $475,000$243/sqft |
Source: Bright MLS #PADE2117422 Report a problem | ||
| 6/21/2026 | Pending sale | $475,000$243/sqft |
Source: Bright MLS #PADE2117422 Report a problem | ||
| 6/12/2026 | Listed for sale | $475,000+55.7%$243/sqft |
Source: Bright MLS #PADE2117422 Report a problem | ||
| 11/12/2020 | Sold | $305,000$156/sqft |
Source: Public Record Report a problem | ||
| 8/15/2020 | Pending sale | $305,000$156/sqft |
Source: RE/MAX Hometown Realtors #PADE524924 Report a problem | ||
| 8/14/2020 | Price change | $305,000+1.7%$156/sqft |
Source: RE/MAX Hometown Realtors #PADE524924 Report a problem | ||
| 8/13/2020 | Listed for sale | $299,900+140.9%$154/sqft |
Source: RE/MAX Hometown Realtors #PADE524924 Report a problem | ||
| 7/25/1996 | Sold | $124,500$64/sqft |
Source: Public Record Report a problem | ||
Public tax history
| Year | Property taxes | Tax assessment |
|---|---|---|
| 2025 | $8,511 +3.5% | $194,460 |
| 2024 | $8,224 +1% | $194,460 |
| 2023 | $8,146 +2.8% | $194,460 |
| 2022 | $7,927 | $194,460 |
| 2021 | $7,927 +979.5% | $194,460 +44.6% |
| 2020 | $734 -91.4% | $134,470 |
| 2019 | $8,546 +1.2% | $134,470 |
| 2018 | $8,448 +1044.8% | $134,470 |
| 2017 | $738 | $134,470 |
| 2016 | $738 | $134,470 |
| 2015 | $738 | $134,470 |
| 2014 | $738 +2.8% | $134,470 |
| 2013 | $718 +2.8% | $134,470 |
| 2012 | $698 +0.3% | $134,470 |
| 2011 | $697 +2% | $134,470 |
| 2010 | $683 +7.5% | $134,470 |
| 2009 | $635 | $134,470 |
| 2008 | $635 +8.3% | $134,470 |
| 2007 | $586 | $134,470 |
| 2006 | $586 | $134,470 |
| 2005 | $586 +8% | $134,470 +10.2% |
| 2004 | $543 +8.5% | $122,010 |
| 2003 | $500 +7.9% | $122,010 |
| 2002 | $464 | $122,010 |
| 2000 | $464 | $122,010 |
Find assessor info on the county website
Monthly payment
Est. payment
Payment breakdown
Explore the cost of this home by adjusting the details. Changes won't be saved.Climate risks
Neighborhood: 19026
Nearby schools
GreatSchools rating
- NAUpper Darby Kindergarten CenterGrades: KDistance: 1.1 mi
- 3/10Drexel Hill Middle SchoolGrades: 6-8Distance: 1.3 mi
- 3/10Upper Darby Senior High SchoolGrades: 9-12Distance: 1.9 mi
Schools provided by the listing agent
- Elementary: Aronimink
- Middle: Drexel Hill
- High: Upper Darby Senior
- District: Upper Darby
Source: Bright MLS. This data may not be complete. We recommend contacting the local school district to confirm school assignments for this home.
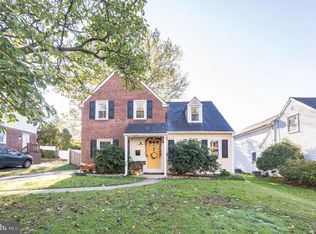
- $466,5003 bd2 ba2.7k sqft5114 Bond Ave, Drexel Hill, PA 19026Off Market
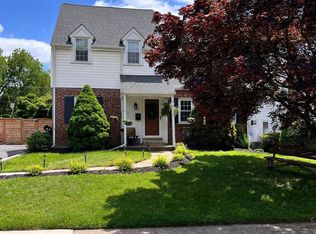
- $415,0003 bd2 ba1.9k sqft5122 Bond Ave, Drexel Hill, PA 19026Sold
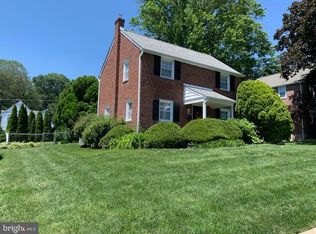
- $309,7003 bd1 ba1.3k sqft911 Stanbridge Rd, Drexel Hill, PA 19026Off Market
- $377,8003 bd2 ba1.3k sqft913 Stanbridge Rd, Drexel Hill, PA 19026Off Market
- $346,3003 bd1 ba1.6k sqft5110 Bond Ave, Drexel Hill, PA 19026Off Market
- $376,9004 bd1 ba2k sqft5126 Bond Ave, Drexel Hill, PA 19026Off Market
- $420,0003 bd2 ba1.4k sqft909 Stanbridge Rd, Drexel Hill, PA 19026Off Market
- $564,9004 bd3 ba2.4k sqft5115 Bond Ave, Drexel Hill, PA 19026Off Market
A local agent can set up tours, give advice and negotiate with sellers.
Similar homes
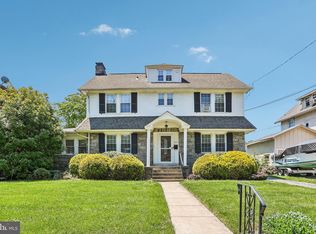
- $500,0005 bd3 ba2.5k sqft722 Drexel Ave, Drexel Hill, PA 19026For Sale
 MLS ID #PADE2115644, Phil Milazzo, Redfin Corporation. Bright MLS
 - $549,0005 bd2 ba2.1k sqft141 Flintlock Rd, Drexel Hill, PA 19026For Sale
 MLS ID #PADE2117932, Nicole Erickson, Keller Williams Main Line. Bright MLS
 - $465,0004 bd1 ba2k sqft1151 Villanova Ave, Swarthmore, PA 19081For Sale
 MLS ID #PADE2117506, Kevin Ryan, Chamberlain + Ryan Real Estate LLC. Bright MLS
 - $249,9003 bd2 ba1.7k sqft326 Burmont Rd, Drexel Hill, PA 19026For Sale
 MLS ID #PADE2120238, Courtney Dampman, Opus Elite Real Estate. Bright MLS
 - $465,0004 bd2 ba2k sqft2255 Hillside Ln, Aston, PA 19014For SaleMLS ID #PADE2119620, Kimberly Chadwick, Keller Williams Realty Group. Bright MLS
- $539,9005 bd4 ba2.5k sqft601 Fairview Rd, Woodlyn, PA 19094For SaleMLS ID #PADE2119782, Grace Casella, Crown Homes Real Estate. Bright MLS
- $455,0004 bd2 ba1.9k sqft327 Congress Ave, Lansdowne, PA 19050For SaleMLS ID #PADE2115426, Abbie Chowansky, Compass RE. Bright MLS
- $469,0003 bd2 ba1.3k sqft152 Shelbourne Rd, Havertown, PA 19083For SaleMLS ID #PADE2118122, Dan Mancini, EXP Realty, LLC. Bright MLS
- $495,0003 bd2 ba1.5k sqft18 N Malin Rd, Broomall, PA 19008For SaleMLS ID #PADE2119420, Pat Kurtock, BHHS Fox&Roach-Newtown Square. Bright MLS
- $474,9004 bd2 ba1.6k sqft2621 Old Welsh Rd, Willow Grove, PA 19090For SaleMLS ID #PAMC2188838, John Katein, Century 21 Veterans-Newtown. Bright MLS
- $499,9003 bd2 ba1.6k sqft210 3rd Ave, Newtown Square, PA 19073For SaleMLS ID #PADE2115850, John McAleer, Keller Williams Main Line. Bright MLS
- $475,0005 bd3 ba2.3k sqft914 Longshore Ave, Philadelphia, PA 19111For SaleMLS ID #PAPH2650420, Jania Daniels, Real of Pennsylvania. Bright MLS
- $479,9003 bd2 ba2k sqft4946 James Pl, Brookhaven, PA 19015For SaleMLS ID #PADE2116892, Linda McCarthy, Realty Mark Associates. Bright MLS
- $395,0005 bd3 ba2k sqft106 Merion Ave, Aldan, PA 19018For SaleMLS ID #PADE2118462, Mike Koperna, Keller Williams Real Estate - West Chester. Bright MLS
- $539,0003 bd2 ba2k sqft409 Michigan Ave, Swarthmore, PA 19081For SaleMLS ID #PADE2116428, Eric Ruffenach, Keller Williams Real Estate - Media. Bright MLS
- $414,9994 bd2 ba1.2k sqft554 Wales Rd, Havertown, PA 19083For SaleMLS ID #PADE2115384, Lori Rufo, Keller Williams Main Line. Bright MLS
- $489,0003 bd2 ba1.5k sqft103 Kenwood Dr, Cherry Hill, NJ 08034For SaleMLS ID #NJCD2122424, Eliza Babcock, Keller Williams Realty - Cherry Hill. Bright MLS
- $615,0004 bd3 ba2.1k sqft119 Heatherwood Rd, Havertown, PA 19083For SaleMLS ID #PADE2117834, Barbara Baker, BHHS Fox&Roach-Newtown Square. Bright MLS
- $425,0004 bd2 ba1.9k sqft210 Walnut Rd, Wallingford, PA 19086For SaleMLS ID #PADE2117994, William Holder, Real Broker, LLC. Bright MLS
- $360,0003 bd3 ba1.8k sqft214 Priscilla Ln, Aldan, PA 19018For SaleMLS ID #PADE2117614, Maggie Hamson, Keller Williams Realty Devon-Wayne. Bright MLS
