Welcome to 5119 Baltimore Avenue, an exciting value-add investment opportunity located along the vibrant Baltimore Avenue corridor in West Philadelphia. This property offers investors and developers the opportunity to transform an existing building into a modern multifamily asset in an established urban neighborhood. Architectural plans illustrate a proposed four-unit residential configuration, including interior renovations. The proposed layouts feature a combination of residential floor plans designed to maximize functionality, living space, and rental potential. The property presents an attractive opportunity for investors seeking a redevelopment project with long-term income-producing potential. Conveniently located near University City, public transportation, neighborhood restaurants, shopping, and local amenities, the property benefits from its location along one of West Philadelphia’s well-known commercial and residential corridors. Whether you’re an experienced developer looking for your next renovation project or an investor seeking to expand your multifamily portfolio, 5119 Baltimore Avenue offers an opportunity to bring a new vision to life. Architectural plans are available for review. Buyer is responsible for independently verifying zoning, permitted uses, proposed unit count, building square footage, and all required approvals and permits.
For sale
$300,000
5119 Baltimore Ave, Philadelphia, PA 19143
7beds
--baths
1,650sqft
Townhouse
Built in 1925
-- sqft lot
$293,700 Zestimate®
$182/sqft
$-- HOA
What's special
- 33 days
- 199
- 4
Likely to sell faster than
Zillow last checked:
Listing updated:
Listed by:
bryan okolo 267-265-7292,
Real of Pennsylvania 8554500442
Source: Bright MLS,MLS#: PAPH2673822
Facts & features
Interior
Bedrooms & bathrooms
- Bedrooms: 7
Basement
- Area: 0
Heating
- Other
Cooling
- Other
Appliances
- Included: Water Heater
Features
- Basement: Other
- Has fireplace: No
Interior area
- Total structure area: 1,650
- Total interior livable area: 1,650 sqft
Property
Parking
- Parking features: On Street
- Has uncovered spaces: Yes
Accessibility
- Accessibility features: Doors - Lever Handle(s)
Features
- Pool features: None
Lot
- Size: 1,845 Square Feet
Details
- Additional structures: Above Grade, Below Grade
- Parcel number: 462125900
- Zoning: CMX2
- Special conditions: Standard
Construction
Type & style
- Home type: MultiFamily
- Architectural style: Traditional,Contemporary
- Property subtype: Townhouse
Materials
- Masonry
- Foundation: Brick/Mortar, Concrete Perimeter, Other
Condition
- New construction: No
- Year built: 1925
Utilities & green energy
- Sewer: Public Sewer
- Water: Public
Community & HOA
Location
- Region: Philadelphia
- Municipality: PHILADELPHIA
Financial & listing details
- Price per square foot: $182/sqft
- Tax assessed value: $253,200
- Annual tax amount: $3,544
- Date on market: 10/8/2026
- Listing agreement: Exclusive Right To Sell
- Ownership: Fee Simple
Estimated market value
$293,700
$279,000 - $308,000
$3,343/mo
Price history
| Date | Event | Price |
|---|---|---|
| 10/9/2026 | Listed for sale | $300,000+82.1%$182/sqft |
Source:  Bright MLS #PAPH2673822 Report a problem | ||
| 12/3/2019 | Sold | $164,758-31.4%$100/sqft |
Source: Public Record Report a problem | ||
| 9/3/2019 | Listing removed | $240,000$145/sqft |
Source: Keller Williams Real Estate #PAPH810626 Report a problem | ||
| 6/26/2019 | Listed for sale | $240,000+250.4%$145/sqft |
Source: KW Real Estate-Media #PAPH810626 Report a problem | ||
| 5/6/2005 | Sold | $68,500+578.2%$42/sqft |
Source: Public Record Report a problem | ||
| 5/20/2004 | Sold | $10,100$6/sqft |
Source: Public Record Report a problem | ||
Public tax history
| Year | Property taxes | Tax assessment |
|---|---|---|
| 2025 | $3,681 +15.5% | $263,000 +15.5% |
| 2024 | $3,187 | $227,700 |
| 2023 | $3,187 +72.1% | $227,700 |
| 2022 | $1,852 | -- |
| 2021 | $1,852 +3.8% | -- |
| 2018 | $1,783 | -- |
| 2017 | $1,783 +24.5% | -- |
| 2016 | $1,432 | -- |
| 2015 | $1,432 | -- |
| 2014 | $1,432 -17.5% | $129,500 +1393.3% |
| 2012 | $1,735 | $8,672 |
| 2011 | -- | $8,672 |
| 2010 | -- | $8,672 |
| 2009 | -- | $8,672 |
| 2008 | -- | $8,672 |
| 2007 | -- | $8,672 |
| 2006 | -- | $8,672 |
| 2005 | -- | $8,672 |
| 2004 | -- | $8,672 +10.2% |
| 2003 | -- | $7,872 +9.3% |
| 2002 | -- | $7,200 +25% |
| 2000 | -- | $5,760 |
| 1999 | -- | $5,760 |
Find assessor info on the county website
Monthly payment
Est. payment
Payment breakdown
Explore the cost of this home by adjusting the details. Changes won't be saved.Climate risks
Neighborhood: Cedar Park
Nearby schools
- $150,0004 bd1 ba1.6k sqft5117 Baltimore Ave, Philadelphia, PA 19143Sold

- $224,200-- bd-- ba2.7k sqft5121 Baltimore Ave, Philadelphia, PA 19143Off Market
- $--1 bd1 ba800 sqft5121 Baltimore Ave FLOOR 2, Philadelphia, PA 19143Off Market

- $--1 bd1 ba800 sqft5121 Baltimore Ave #3, Philadelphia, PA 19143Off Market
Similar homes
- $280,0004 bd3 ba1.5k sqft5224 Beaumont Ave, Philadelphia, PA 19143For Sale

 MLS ID #PAPH2689024, Donnell Evans, HomeSmart Nexus Realty Group - Blue Bell. Bright MLS
- $334,9995 bd5 ba1.7k sqft5457 Cedar Ave, Philadelphia, PA 19143For Sale
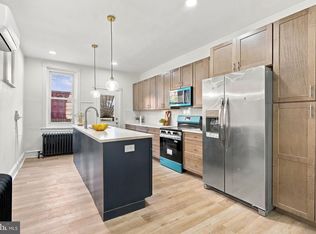 MLS ID #PAPH2689446, Stephen Kennedy, KW Empower. Bright MLS
- $332,0004 bd3 ba1.4k sqft5500 Angora Ter, Philadelphia, PA 19143For Sale
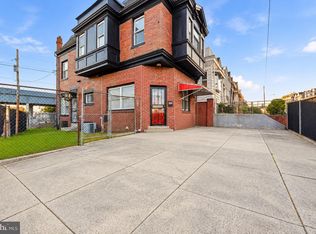 MLS ID #PAPH2683376, Christopher Whitaker, Keller Williams Main Line. Bright MLS
- $280,0004 bd3 ba1.6k sqft1322 S Lindenwood St, Philadelphia, PA 19143For Sale
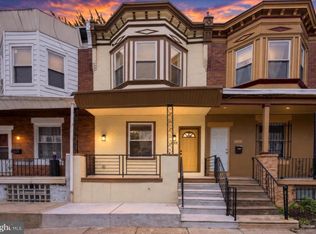 MLS ID #PAPH2689018, Donnell Evans, HomeSmart Nexus Realty Group - Blue Bell. Bright MLS
- $295,0004 bd3 ba1.7k sqft1827 S 57th St, Philadelphia, PA 19143For SaleMLS ID #PAPH2687524, Marie Pogue, Keller Williams Main Line. Bright MLS
- $319,9906 bd3 ba1.1k sqft5957 Belmar St, Philadelphia, PA 19143For SaleMLS ID #PAPH2671134, Jona Rizaj, OCF Realty LLC - Philadelphia. Bright MLS
- $295,0004 bd3 ba1.3k sqft807 S 57th St, Philadelphia, PA 19143For SaleMLS ID #PAPH2685500, Marc Bennett, KW Empower. Bright MLS
- $339,9006 bd-- ba1.9k sqft5434 Angora Ter, Philadelphia, PA 19143For SaleMLS ID #PAPH2651594, CHARISMA KEY, Realty ONE Group Focus. Bright MLS
- $279,9005 bd3 ba1.4k sqft508 S 57th St, Philadelphia, PA 19143For SaleMLS ID #PAPH2686128, Eric Andrew Cui, EXP Realty, LLC. Bright MLS
- $399,9006 bd3 ba2.4k sqft4932 Hazel Ave, Philadelphia, PA 19143For SaleMLS ID #PAPH2687968, Tony Harris, Coldwell Banker Realty. Bright MLS
- $359,0004 bd2 ba1.5k sqft318 S 52nd St, Philadelphia, PA 19143For SaleMLS ID #PAPH2684672, Chris Carr, HomeZu. Bright MLS
- $345,0004 bd2 ba1.6k sqft1259 S 46th St, Philadelphia, PA 19143For SaleMLS ID #PAPH2661816, Jeff City Block, Compass RE. Bright MLS
- $264,9004 bd2 ba2k sqft5430 Angora Ter, Philadelphia, PA 19143For SaleMLS ID #PAPH2684754, DonnaTiffany Tull, Realty One Group Restore - BlueBell. Bright MLS
- $280,0004 bd2 ba1.3k sqft5240 Larchwood Ave, Philadelphia, PA 19143For SaleMLS ID #PAPH2649814, Samantha Weekes, Santora Real Estate, LP. Bright MLS
- $298,9504 bd2 ba2.1k sqft5432 Walnut St, Philadelphia, PA 19139For SaleMLS ID #PAPH2669734, Tariq Morris, HomeSmart Realty Advisors. Bright MLS
- $345,0005 bd-- ba2.1k sqft5323 Angora Ter, Philadelphia, PA 19143For SaleMLS ID #PAPH2588376, Allegra Muhammad, BHHS Fox & Roach-Media. Bright MLS
- $299,0004 bd2 ba1.4k sqft5304 Chestnut St, Philadelphia, PA 19139For SaleMLS ID #PAPH2659244, Nafisa Bunch, Keller Williams Main Line. Bright MLS
- $265,0004 bd2 ba1.8k sqft5829 Willows Ave, Philadelphia, PA 19143For SaleMLS ID #PAPH2684314, Abrianna Negron, Coldwell Banker Hearthside-Doylestown. Bright MLS
- $343,0004 bd-- ba1.8k sqft1604 S 56th St, Philadelphia, PA 19143For SaleMLS ID #PAPH2654808, Christopher Yangello, Capital Commercial Real Estate Group. Bright MLS
