This cute 4-bedroom, 3-bathroom ranch-style home sits on a desirable corner lot and offers over 2,000 square feet of living space—perfect for entertaining or a growing family. Enjoy the outdoors from the covered patio, ideal for relaxing or gathering with friends and family. Inside, the home features high ceilings, crown molding, and a cozy fireplace to enjoy on chilly days. With its spacious layout and inviting features, this home has plenty to offer. The property may be subject to Alabama’s one-year right of redemption.
Active
$197,450
512 5th Ave, Chickasaw, AL 36611
4beds
1,828sqft
Single Family Residence, Residential
Built in 1993
0.33 Acres Lot
$197,100 Zestimate®
$108/sqft
$-- HOA
What's special
- 28 days
- 357
- 33
Zillow last checked:
Listing updated:
Listed by:
Kelly Cummings 251-331-9300,
eXp The Cummings Company LLC
Source: GCMLS,MLS#: 7838741
Facts & features
Interior
Bedrooms & bathrooms
- Bedrooms: 4
- Bathrooms: 3
- Full bathrooms: 3
Heating
- Central
Cooling
- Central Air
Appliances
- Included: Dishwasher, Electric Cooktop, Electric Oven
- Laundry: Laundry Room
Features
- High Ceilings 9 ft Main
- Flooring: Brick, Ceramic Tile, Vinyl
- Windows: Shutters
- Basement: None
- Has fireplace: Yes
- Fireplace features: Family Room
Interior area
- Total structure area: 1,828
- Total interior livable area: 1,828 sqft
Video & virtual tour
Property
Parking
- Total spaces: 2
- Parking features: Garage
- Garage spaces: 2
Accessibility
- Accessibility features: Accessible Electrical and Environmental Controls
Features
- Levels: One
- Patio & porch: Covered, Patio, Rear Porch
- Exterior features: Private Yard
- Pool features: None
- Spa features: None
- Fencing: Back Yard
- Has view: Yes
- Waterfront features: None
Lot
- Size: 0.33 Acres
- Features: Back Yard, Corner Lot, Front Yard
Details
- Additional structures: None
- Parcel number: 2209440013354
- Special conditions: Real Estate Owned
Construction
Type & style
- Home type: SingleFamily
- Architectural style: Ranch
- Property subtype: Single Family Residence, Residential
Materials
- Foundation: Slab
- Roof: Shingle
Condition
- Year built: 1993
Utilities & green energy
- Electric: 110 Volts
- Sewer: Public Sewer
- Water: Public
- Utilities for property: Electricity Available, Sewer Available, Water Available
Green energy
- Energy efficient items: None
Community & HOA
Community
- Features: None
- Subdivision: North Mobile
Location
- Region: Chickasaw
Financial & listing details
- Price per square foot: $108/sqft
- Tax assessed value: $173,300
- Annual tax amount: $1,360
- Date on market: 9/15/2026
- Electric utility on property: Yes
- Road surface type: Paved
Foreclosure details
Estimated market value
$197,100
$187,000 - $207,000
$1,814/mo
Price history
| Date | Event | Price |
|---|---|---|
| 7/8/2026 | Sold | $197,518-17%$108/sqft |
Source: Public Record Report a problem | ||
| 5/13/2024 | Sold | $238,000-0.8%$130/sqft |
Source: Public Record Report a problem | ||
| 4/1/2024 | Price change | $240,000-1.7%$131/sqft |
Source:  GCMLS #7340073 Report a problem GCMLS #7340073 Report a problem | ||
| 2/19/2024 | Listed for sale | $244,254+187.4%$134/sqft |
Source: GCMLS #7340073 Report a problem | ||
| 11/2/2023 | Sold | $85,000+29.2%$46/sqft |
Source: Public Record Report a problem | ||
| 5/24/2022 | Sold | $65,810-1%$36/sqft |
Source: Public Record Report a problem | ||
| 9/22/2011 | Sold | $66,498-13.6%$36/sqft |
Source: Public Record Report a problem | ||
| 6/24/2011 | Listed for sale | $77,000-40.7%$42/sqft |
Source: isNowListed.com Report a problem | ||
| 8/10/2010 | Sold | $129,904+62.6%$71/sqft |
Source: Public Record Report a problem | ||
| 12/29/2003 | Sold | $79,900$44/sqft |
Source: Public Record Report a problem | ||
Public tax history
| Year | Property taxes | Tax assessment |
|---|---|---|
| 2025 | -- | $17,340 -31.8% |
| 2024 | $1,360 +11.4% | $25,420 +11.4% |
| 2023 | $1,221 +6.8% | $22,820 +6.8% |
| 2022 | $1,143 | $21,360 |
| 2021 | $1,143 | $21,360 |
| 2020 | $1,143 | $21,360 +100.8% |
| 2019 | -- | $10,640 |
| 2018 | -- | $10,640 -1.3% |
| 2017 | -- | $10,780 -5.3% |
| 2016 | -- | $11,380 -3.7% |
| 2013 | $573 | $11,820 |
Find assessor info on the county website
Monthly payment
Climate risks
Neighborhood: 36611
Similar homes
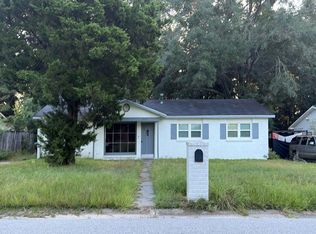
- $--3 bd1 ba1.2k sqft608 Masterson Ave, Chickasaw, AL 36611Auction
 Auction.com 2
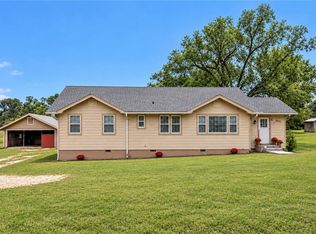
 - $185,0003 bd2 ba2.2k sqft3601 Lott Rd, Eight Mile, AL 36613For Sale
 MLS ID #7846938, Sheila Yarborough, Bellator Real Estate, LLC. GCMLS
 - $--4 bd3 ba1.9k sqft5255 Tyden Ct, Mobile, AL 36693Auction
 Xome
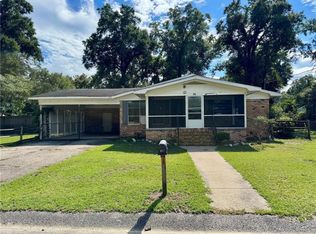
Xome - $169,9003 bd2 ba1.9k sqft221 Strange Ave, Saraland, AL 36571For Sale
 MLS ID #7850496, Bennett Jackson, Skyline Realty. GCMLS
