SELLER IS OFFERING $10,000 IN CONCESSIONS FOR RATE BUY DOWN OR CLOSING COST!! WELCOME TO THIS BEAUTIFUL, ONE HOME OWNER, WELL MAINTAINED HOME! This brick and stone home, with beautiful green grass and shade trees, gives you a wonderful pull-up curb appeal. Enjoy this open floor plan with 4 bedrooms, 3.5 bathrooms, office, game room, and media room. One of the upstairs bedrooms is a mother in law suite with its own bathroom and walk-in closet. The primary bedroom is just off the main living area with a spacious standing shower and separate tub. All of the bedrooms are spacious and have carpet and ceiling fans. The granite countertops in the kitchen are complimented by the gorgeous wood floors. Enjoy the spacious game room and media room upstairs when entertaining the family. This home has it all!
Sold
Price Unknown
512 Auburn Ln, Forney, TX 75126
4beds
2,992sqft
Single Family Residence
Built in 2016
6,838 Square Feet Lot
$379,000 Zestimate®
$--/sqft
$3,119 Estimated rent
Home value
$379,000
$360,000 - $398,000
$3,119/mo
Zestimate® history
Owner options
List your home for rent
$3,119/mo
Rent Zestimate®
Find your next renter with Zillow Rental Manager. Plus, with online applications, you can quickly screen prospective tenants – for free.
$3,119/mo
Rent Zestimate®
Refinance and save
$240/mo
Est. payment
Refinancing to a lower rate could help reduce your monthly payments and save thousands over the life of the loan.
$240/mo
Est. payment
Explore your selling options
Work with a Zillow partner agent
Leverage their expertise and Zillow's premium Showcase listings to get your home seen by more buyers.
Get startedList with your own agent
Get your home in front of millions of buyers by listing it on Zillow.
Learn how to do itSell it yourself
Take full control of how buyers see your home on Zillow by listing For Sale by Owner (FSBO).
List your homeWhat's special
Open floor planGorgeous wood floorsGranite countertopsShade treesBeautiful green grassMedia roomSpacious game room
Zillow last checked:
Listing updated:
Listed by:
Johnie Palmer 0582548 214-869-6555,
Monument Realty 214-705-7827
Bought with:
Menta Daniels
Fathom Realty
Source: NTREIS,MLS#: 20508526
Facts & features
Interior
Bedrooms & bathrooms
- Bedrooms: 4
- Bathrooms: 4
- Full bathrooms: 3
- 1/2 bathrooms: 1
Primary bedroom
- Features: Dual Sinks, Garden Tub/Roman Tub, Separate Shower, Walk-In Closet(s)
- Level: First
- Dimensions: 0 x 0
Primary bedroom
- Features: Walk-In Closet(s)
- Level: Second
- Dimensions: 0 x 0
Bedroom
- Features: Ceiling Fan(s)
- Level: Second
- Dimensions: 0 x 0
Bedroom
- Features: Ceiling Fan(s)
- Level: Second
- Dimensions: 0 x 0
Game room
- Level: Second
- Dimensions: 0 x 0
Half bath
- Level: First
- Dimensions: 0 x 0
Kitchen
- Level: First
- Dimensions: 0 x 0
Living room
- Level: First
- Dimensions: 0 x 0
Media room
- Level: Second
- Dimensions: 0 x 0
Heating
- Central
Cooling
- Attic Fan, Central Air, Ceiling Fan(s)
Appliances
- Included: Dishwasher, Gas Cooktop, Disposal
Features
- Decorative/Designer Lighting Fixtures, Eat-in Kitchen, Granite Counters, In-Law Floorplan, Open Floorplan, Pantry, Cable TV, Vaulted Ceiling(s), Walk-In Closet(s)
- Flooring: Carpet, Ceramic Tile, Wood
- Has basement: No
- Number of fireplaces: 1
- Fireplace features: Gas
Interior area
- Total interior livable area: 2,992 sqft
Property
Parking
- Total spaces: 2
- Parking features: Driveway, Garage Faces Front, Garage, Garage Door Opener
- Attached garage spaces: 2
- Has uncovered spaces: Yes
Features
- Levels: Two
- Stories: 2
- Patio & porch: Covered
- Pool features: None
- Fencing: Wood
Lot
- Size: 6,838 Square Feet
Details
- Parcel number: 189939
Construction
Type & style
- Home type: SingleFamily
- Architectural style: Traditional,Detached
- Property subtype: Single Family Residence
Materials
- Brick, Stone Veneer
- Foundation: Slab
- Roof: Composition
Condition
- Year built: 2016
Utilities & green energy
- Sewer: Public Sewer
- Water: Public
- Utilities for property: Electricity Connected, Sewer Available, Water Available, Cable Available
Community & HOA
Community
- Features: Curbs, Sidewalks
- Subdivision: Eagle Ridge Ph 2a
HOA
- Has HOA: Yes
- Services included: Maintenance Grounds
- HOA fee: $240 annually
- HOA name: Gulf Proffessionals
- HOA phone: 469-600-5080
Location
- Region: Forney
Financial & listing details
- Tax assessed value: $405,105
- Annual tax amount: $7,933
- Date on market: 4/29/2024
- Cumulative days on market: 285 days
- Listing terms: Cash,Conventional,FHA,VA Loan
- Electric utility on property: Yes
Price history
| Date | Event | Price |
|---|---|---|
| 5/31/2024 | Sold | -- |
Source: NTREIS #20508526 Report a problem | ||
| 4/28/2024 | Pending sale | $400,000$134/sqft |
Source: NTREIS #20508526 Report a problem | ||
| 4/22/2024 | Contingent | $400,000$134/sqft |
Source: NTREIS #20508526 Report a problem | ||
| 4/13/2024 | Price change | $400,000-4.8%$134/sqft |
Source: NTREIS #20508526 Report a problem | ||
| 3/24/2024 | Price change | $420,000-2.3%$140/sqft |
Source: NTREIS #20508526 Report a problem | ||
| 1/16/2024 | Price change | $430,000-1.6%$144/sqft |
Source: NTREIS #20508526 Report a problem | ||
| 1/9/2024 | Listed for sale | $437,000$146/sqft |
Source: NTREIS #20508526 Report a problem | ||
| 1/1/2024 | Listing removed | -- |
Source: NTREIS #20370767 Report a problem | ||
| 12/18/2023 | Listed for sale | $437,000$146/sqft |
Source: NTREIS #20370767 Report a problem | ||
| 10/5/2023 | Listing removed | -- |
Source: NTREIS #20370767 Report a problem | ||
| 10/2/2023 | Price change | $437,000-1.8%$146/sqft |
Source: NTREIS #20370767 Report a problem | ||
| 8/23/2023 | Listed for sale | $445,000-2.2%$149/sqft |
Source: NTREIS #20370767 Report a problem | ||
| 7/31/2023 | Listing removed | -- |
Source: NTREIS #20370767 Report a problem | ||
| 7/19/2023 | Price change | $455,000-2.2%$152/sqft |
Source: NTREIS #20370767 Report a problem | ||
| 7/1/2023 | Listed for sale | $465,000$155/sqft |
Source: NTREIS #20370767 Report a problem | ||
Public tax history
| Year | Property taxes | Tax assessment |
|---|---|---|
| 2025 | -- | $405,105 -4.6% |
| 2024 | $7,661 +11.2% | $424,602 +7.3% |
| 2023 | $6,890 -6.8% | $395,654 +10% |
| 2022 | $7,391 -5% | $359,685 +8% |
| 2021 | $7,776 +8.2% | $333,129 +12.1% |
| 2020 | $7,189 | $297,260 -16.5% |
| 2019 | -- | $356,160 +19.9% |
| 2018 | $7,819 | $297,150 +4.5% |
| 2017 | $7,819 +1443.2% | $284,340 +1479.7% |
| 2016 | $507 | $18,000 |
| 2015 | -- | $18,000 |
Find assessor info on the county website
Neighborhood: Eagle Ridge
Nearby homes
- $355,0004 bd4 ba2.6k sqft508 Auburn Ln, Forney, TX 75126Off Market
- $--4 bd2 ba1.9k sqft516 Auburn Ln, Forney, TX 75126Sold
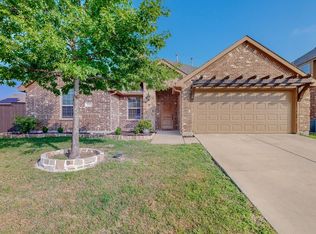
- $--4 bd2 ba2k sqft509 Clemson Ln, Forney, TX 75126Sold
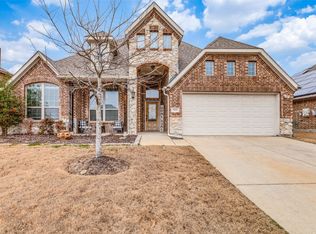
- $2,7954 bd4 ba2.8k sqft505 Clemson Ln, Forney, TX 75126For Rent

- $337,800-- bd-- ba1.8k sqft513 Clemson Ln, Forney, TX 75126Off Market
- $382,6004 bd4 ba2.6k sqft281 Arbury, Forney, TX 75126Off Market
- $279,2003 bd2 ba1.8k sqft233 Arbury Dr., Forney, TX 75126Off Market
- $348,400-- bd-- ba2.6k sqft225 Arbury Dr, Forney, TX 75126Off Market
Nearby schools
GreatSchools rating
- 8/10Henderson Elementary SchoolGrades: K-4Distance: 1.9 mi
- 8/10Warren Middle SchoolGrades: 7-8Distance: 2.2 mi
- 5/10Forney High SchoolGrades: 9-12Distance: 2 mi
Schools provided by the listing agent
- Elementary: Crosby
- Middle: Brown
- High: North Forney
- District: Forney ISD
Source: NTREIS. This data may not be complete. We recommend contacting the local school district to confirm school assignments for this home.
Get a cash offer in 3 minutes
Find out how much your home could sell for in as little as 3 minutes with a no-obligation cash offer.
Estimated market value
$379,000
Get a cash offer in 3 minutes
Find out how much your home could sell for in as little as 3 minutes with a no-obligation cash offer.
Estimated market value
$379,000
- Texas
- Kaufman County
- Forney
- 75126
- Eagle Ridge
- 512 Auburn Ln
