Multiple Offers Received- highest and best by Sunday, November 10th by 5PM.
Price Improved by $15K – Now’s Your Chance! This exceptional 4-bedroom, 2-bathroom home in Forney has been updated, with a stunning 2020 remodel that includes hardwood floors, a completely redesigned kitchen, and a modernized bathroom. Built in 2016, this spacious home features an open-concept layout with recently refinished red oak floors that flow throughout. The custom chef’s kitchen is the heart of the home, equipped with a large island, quartz countertops, farmhouse sink, gas range, built-in beverage fridge, and a stylish backsplash.
The master suite is a private retreat, boasting a luxurious ensuite with a garden tub, separate shower, and dual walk-in closets. Three additional bedrooms provide flexibility and comfort, and the renovated second bath adds a contemporary touch. Step outside to a private, fenced backyard with a 10x10 storage shed, and enjoy the added convenience of a separate laundry room and front-facing garage.
Ideally located near shopping, parks, and more, this move-in-ready home is perfect for family gatherings and entertaining. With outstanding upgrades throughout, schedule your showing today to discover all that this beautiful home has to offer!
Sold
Price Unknown
516 Auburn Ln, Forney, TX 75126
4beds
1,950sqft
Single Family Residence
Built in 2016
8,276 Square Feet Lot
$313,700 Zestimate®
$--/sqft
$2,590 Estimated rent
Home value
$313,700
$298,000 - $329,000
$2,590/mo
Zestimate® history
Owner options
List your home for rent
$2,590/mo
Rent Zestimate®
Find your next renter with Zillow Rental Manager. Plus, with online applications, you can quickly screen prospective tenants – for free.
$2,590/mo
Rent Zestimate®
Refinance and save
$240/mo
Est. payment
Refinancing to a lower rate could help reduce your monthly payments and save thousands over the life of the loan.
$240/mo
Est. payment
Explore your selling options
Work with a Zillow partner agent
Leverage their expertise and Zillow's premium Showcase listings to get your home seen by more buyers.
Get startedList with your own agent
Get your home in front of millions of buyers by listing it on Zillow.
Learn how to do itSell it yourself
Take full control of how buyers see your home on Zillow by listing For Sale by Owner (FSBO).
List your homeWhat's special
Stylish backsplashHardwood floorsBuilt-in beverage fridgeLuxurious ensuiteQuartz countertopsFarmhouse sinkRenovated second bath
Zillow last checked:
Listing updated:
Listed by:
Zana Imamovic 0696079 972-835-1078,
OnDemand Realty 214-766-5833
Bought with:
Edison Senat
HomeSource Realty
Source: NTREIS,MLS#: 20593297
Facts & features
Interior
Bedrooms & bathrooms
- Bedrooms: 4
- Bathrooms: 2
- Full bathrooms: 2
Primary bedroom
- Features: En Suite Bathroom, Walk-In Closet(s)
- Level: First
Bedroom
- Features: Ceiling Fan(s)
- Level: First
Bedroom
- Features: Ceiling Fan(s)
- Level: First
Bedroom
- Features: Ceiling Fan(s)
- Level: First
Primary bathroom
- Features: Built-in Features, Dual Sinks, En Suite Bathroom, Garden Tub/Roman Tub, Separate Shower
- Level: First
Dining room
- Level: First
Other
- Features: Built-in Features
- Level: First
Kitchen
- Features: Built-in Features, Eat-in Kitchen, Kitchen Island, Pantry
- Level: First
Living room
- Features: Fireplace
- Level: First
Heating
- Central, Fireplace(s)
Cooling
- Central Air, Ceiling Fan(s)
Appliances
- Included: Dishwasher, Disposal, Gas Range, Microwave, Refrigerator, Vented Exhaust Fan
Features
- Decorative/Designer Lighting Fixtures, Double Vanity, Eat-in Kitchen, High Speed Internet, Kitchen Island, Open Floorplan, Pantry, Cable TV, Walk-In Closet(s)
- Flooring: Carpet, Ceramic Tile, Hardwood, Tile, Wood
- Has basement: No
- Number of fireplaces: 1
- Fireplace features: Gas, Living Room, Wood Burning
Interior area
- Total interior livable area: 1,950 sqft
Property
Parking
- Total spaces: 2
- Parking features: Door-Multi, Garage Faces Front, Garage, Garage Door Opener
- Attached garage spaces: 2
Features
- Levels: One
- Stories: 1
- Patio & porch: Covered
- Pool features: None
- Fencing: Back Yard,Fenced,Full,Privacy,Wood
Lot
- Size: 8,276 Square Feet
- Features: Back Yard, Corner Lot, Lawn
Details
- Additional structures: Shed(s)
- Parcel number: 189940
Construction
Type & style
- Home type: SingleFamily
- Architectural style: Detached
- Property subtype: Single Family Residence
Materials
- Brick, Rock, Stone
- Foundation: Slab
- Roof: Composition,Shingle
Condition
- Year built: 2016
Utilities & green energy
- Sewer: Public Sewer
- Water: Public
- Utilities for property: Natural Gas Available, Sewer Available, Separate Meters, Water Available, Cable Available
Community & HOA
Community
- Features: Sidewalks
- Security: Carbon Monoxide Detector(s), Fire Alarm
- Subdivision: Eagle Ridge Ph 2a
HOA
- Has HOA: Yes
- Services included: Association Management, Maintenance Grounds
- HOA fee: $240 annually
- HOA name: Gulf Professionals
- HOA phone: 469-600-5080
Location
- Region: Forney
Financial & listing details
- Tax assessed value: $334,700
- Annual tax amount: $7,009
- Date on market: 4/28/2024
- Cumulative days on market: 207 days
- Listing terms: Cash,Conventional,FHA,VA Loan
- Exclusions: Sub-Zero refrigerator is excluded from the sale but is available for separate purchase. Indoor cameras and washer and dryer exluded.
Price history
| Date | Event | Price |
|---|---|---|
| 12/27/2024 | Sold | -- |
Source: NTREIS #20593297 Report a problem | ||
| 12/16/2024 | Pending sale | $330,000$169/sqft |
Source: NTREIS #20593297 Report a problem | ||
| 11/11/2024 | Contingent | $330,000$169/sqft |
Source: NTREIS #20593297 Report a problem | ||
| 11/1/2024 | Price change | $330,000-4.3%$169/sqft |
Source: NTREIS #20593297 Report a problem | ||
| 9/30/2024 | Price change | $345,000-1.4%$177/sqft |
Source: NTREIS #20593297 Report a problem | ||
| 8/19/2024 | Price change | $350,000-1.4%$179/sqft |
Source: NTREIS #20593297 Report a problem | ||
| 5/25/2024 | Price change | $355,000-2.7%$182/sqft |
Source: NTREIS #20593297 Report a problem | ||
| 5/15/2024 | Price change | $365,000-2.7%$187/sqft |
Source: NTREIS #20593297 Report a problem | ||
| 5/6/2024 | Listed for sale | $375,000$192/sqft |
Source: NTREIS #20593297 Report a problem | ||
| 4/28/2024 | Listing removed | -- |
Source: NTREIS #20593297 Report a problem | ||
| 4/19/2024 | Listed for sale | $375,000$192/sqft |
Source: NTREIS #20593297 Report a problem | ||
Public tax history
| Year | Property taxes | Tax assessment |
|---|---|---|
| 2025 | $5,306 -13.7% | $334,700 -5.1% |
| 2024 | $6,145 +7.4% | $352,671 +4% |
| 2023 | $5,720 -8.6% | $339,073 +10% |
| 2022 | $6,256 +0.9% | $308,248 +10% |
| 2021 | $6,198 +0.6% | $280,225 +10% |
| 2020 | $6,161 | $254,750 -9.8% |
| 2019 | -- | $282,350 +21.8% |
| 2018 | $6,106 | $231,790 +4.4% |
| 2017 | $6,106 +1105.2% | $222,050 +1133.6% |
| 2016 | $507 | $18,000 |
| 2015 | -- | $18,000 |
Find assessor info on the county website
Neighborhood: Eagle Ridge
Nearby homes
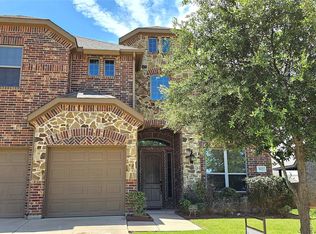
- $--4 bd4 ba2.9k sqft512 Auburn Ln, Forney, TX 75126Sold
- $337,800-- bd-- ba1.8k sqft513 Clemson Ln, Forney, TX 75126Off Market
- $--4 bd2 ba2k sqft509 Clemson Ln, Forney, TX 75126Sold
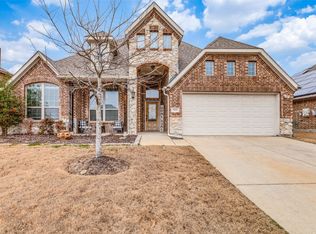
- $355,0004 bd4 ba2.6k sqft508 Auburn Ln, Forney, TX 75126Off Market
- $382,6004 bd4 ba2.6k sqft281 Arbury, Forney, TX 75126Off Market
- $279,2003 bd2 ba1.8k sqft233 Arbury Dr., Forney, TX 75126Off Market
- $293,7003 bd2 ba1.8k sqft216 Arbury Dr, Forney, TX 75126Off Market
- $311,900-- bd-- ba2k sqft212 Arbury Dr, Forney, TX 75126Off Market
Nearby schools
GreatSchools rating
- 8/10Henderson Elementary SchoolGrades: K-4Distance: 1.9 mi
- 8/10Warren Middle SchoolGrades: 7-8Distance: 2.2 mi
- 5/10Forney High SchoolGrades: 9-12Distance: 2 mi
Schools provided by the listing agent
- Elementary: Henderson
- Middle: Warren
- High: Forney
- District: Forney ISD
Source: NTREIS. This data may not be complete. We recommend contacting the local school district to confirm school assignments for this home.
Get a cash offer in 3 minutes
Find out how much your home could sell for in as little as 3 minutes with a no-obligation cash offer.
Estimated market value
$313,700
Get a cash offer in 3 minutes
Find out how much your home could sell for in as little as 3 minutes with a no-obligation cash offer.
Estimated market value
$313,700
- Texas
- Kaufman County
- Forney
- 75126
- Eagle Ridge
- 516 Auburn Ln
