This beautiful double-story home offers a spacious and inviting layout designed for comfortable living and entertaining. The expansive living area features a cozy fireplace and flows seamlessly into the kitchen, creating the perfect gathering space for family and friends. The kitchen overlooks the living room and includes a convenient eat-in dining area, while a separate formal dining room provides additional space for hosting special occasions.
Retreat to a luxurious primary suite filled with light from large windows and finished with plush carpeting. Pamper yourself in a spa-inspired primary bath featuring dual vanities with granite countertops, a frameless glass walk-in shower, a soaking tub, and direct access to a large walk-in closet. Sophisticated tile work and high-end finishes elevate the experience. This 4-bedroom, 3-full-bath, half-bath floor plan offers plenty of space for your family. Upstairs, you will find 3 bedrooms, 2 full bathrooms, and a Media-room game room for family entertainment. The covered back porch is perfect for morning sunrise coffee.
Step outside to enjoy the fenced backyard with a patio area, ideal for relaxing, grilling, or outdoor entertaining. With its open floor plan, abundant living space, and thoughtful design, this home is ready for its next owner. Don't miss the opportunity to make it yours!
For sale
$430,000
252 Arbury Dr, Forney, TX 75126
4beds
2,667sqft
Single Family Residence
Built in 2017
6,969 Square Feet Lot
$421,500 Zestimate®
$161/sqft
$40/mo HOA
What's special
Cozy fireplaceOpen floor planPlush carpetingSeparate formal dining roomConvenient eat-in dining areaSoaking tubSpa-inspired primary bath
- 3 days
- 137
- 2
Likely to sell faster than
Zillow last checked:
Listing updated:
Listed by:
Jessy Mathew 0773389 914-330-4571,
Beam Real Estate, LLC 972-484-6644
Source: NTREIS,MLS#: 21391482
Facts & features
Interior
Bedrooms & bathrooms
- Bedrooms: 4
- Bathrooms: 4
- Full bathrooms: 3
- 1/2 bathrooms: 1
Primary bedroom
- Features: Dual Sinks, Walk-In Closet(s)
- Level: First
- Dimensions: 13 x 16
Bedroom
- Level: First
- Dimensions: 1 x 1
Bedroom
- Level: Second
- Dimensions: 1 x 1
Bedroom
- Level: Second
- Dimensions: 1 x 1
Mud room
- Level: Second
- Dimensions: 1 x 1
Heating
- Central
Cooling
- Central Air
Appliances
- Included: Dishwasher, Gas Cooktop, Gas Oven, Gas Range, Microwave, Water Softener, Vented Exhaust Fan
- Laundry: Washer Hookup, Dryer Hookup, GasDryer Hookup, Laundry in Utility Room
Features
- Decorative/Designer Lighting Fixtures, Eat-in Kitchen, Granite Counters, High Speed Internet, Open Floorplan, Pantry, Cable TV, Walk-In Closet(s)
- Flooring: Carpet, Ceramic Tile
- Has basement: No
- Number of fireplaces: 1
- Fireplace features: Living Room
Interior area
- Total interior livable area: 2,667 sqft
Video & virtual tour
Property
Parking
- Total spaces: 4
- Parking features: Drive Through
- Attached garage spaces: 2
- Carport spaces: 2
Features
- Levels: Two
- Stories: 2
- Pool features: None
- Fencing: Back Yard
Lot
- Size: 6,969 Square Feet
- Dimensions: 6970
Details
- Additional structures: Greenhouse
- Parcel number: 192079
Construction
Type & style
- Home type: SingleFamily
- Architectural style: Detached
- Property subtype: Single Family Residence
- Attached to another structure: Yes
Materials
- Brick, Cedar
- Foundation: Brick/Mortar, Combination, Slab, Stone
- Roof: Composition
Condition
- Year built: 2017
Utilities & green energy
- Sewer: Public Sewer
- Water: Public
- Utilities for property: Sewer Available, Water Available, Cable Available
Community & HOA
Community
- Security: Carbon Monoxide Detector(s), Fire Alarm, Smoke Detector(s)
- Subdivision: Forney
HOA
- Has HOA: Yes
- Amenities included: Maintenance Front Yard
- Services included: All Facilities, Maintenance Grounds
- HOA fee: $480 annually
- HOA name: Gulf Professional Property Management
- HOA phone: 469-600-5080
Location
- Region: Forney
Financial & listing details
- Price per square foot: $161/sqft
- Tax assessed value: $380,248
- Annual tax amount: $4,114
- Date on market: 9/23/2026
- Listing terms: Contract
Estimated market value
$421,500
$400,000 - $443,000
$2,688/mo
Price history
| Date | Event | Price |
|---|---|---|
| 9/23/2026 | Listed for sale | $430,000$161/sqft |
Source: NTREIS #21391482 Report a problem | ||
Public tax history
| Year | Property taxes | Tax assessment |
|---|---|---|
| 2025 | $4,114 -4.1% | $380,248 -4.7% |
| 2024 | $4,291 -27.9% | $399,098 +7.4% |
| 2023 | $5,952 -1.6% | $371,495 +10% |
| 2022 | $6,051 | $337,723 +10% |
| 2021 | -- | $307,021 +10% |
| 2020 | -- | $279,110 -15.8% |
| 2019 | -- | $331,380 +41% |
| 2018 | -- | $235,090 +840.4% |
| 2017 | $687 | $25,000 |
| 2016 | -- | $25,000 |
Find assessor info on the county website
Monthly payment
Est. payment
Payment breakdown
Explore the cost of this home by adjusting the details. Changes won't be saved.Climate risks
Neighborhood: Eagle Ridge
Nearby schools
Schools provided by the listing agent
- Elementary: Crosby,Forney
- High: Forney
- District: Forney ISD
Source: NTREIS. This data may not be complete. We recommend contacting the local school district to confirm school assignments for this home.
Similar homes
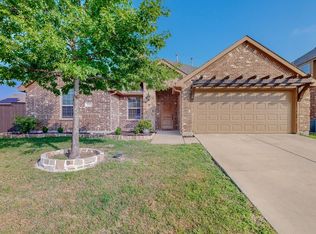
- $429,9904 bd4 ba2.9k sqft208 Sequoia Dr, Forney, TX 75126For Sale
 MLS ID #21395683, Jesse Vasquez. NTREIS
 - $379,9994 bd3 ba2.6k sqft100 Highcreek Dr, Forney, TX 75126For Sale
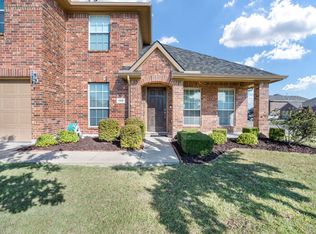 MLS ID #21371568, Richard Harris. NTREIS
 - $270,0004 bd2 ba2.2k sqft2223 Overton Dr, Forney, TX 75126For Sale
 MLS ID #21393878, Scott Yamamoto. NTREIS
 - $476,6504 bd3 ba2.8k sqft534 San Angelo Dr, Forney, TX 75126New Construction
 NTREIS
