The Aria floorplan by Carothers Homes is designed with a great balance of functional space, comfortable living, and beautiful finishes throughout. A spacious foyer welcomes you into the home and opens to the living room, kitchen, and dining area, creating an open layout that works well for both everyday living and entertaining.
The living room features a tray ceiling and linear fireplace, while the kitchen offers quartz countertops, a large island with seating, custom cabinetry, a vent hood, cooktop, single oven, and a pantry for additional storage.
This home includes four bedrooms, two full bathrooms, and a powder bath. The primary suite features a tray ceiling and a spacious bathroom with dual vanities, a garden tub, walk-in shower with tile surround, and a large walk-in closet. The three additional bedrooms are generously sized and finished with carpet and ceiling fans.
Outside, the home is four-sided brick and stone including a covered patio, privacy fence, full sod, and a sprinkler system. Come see what the Aria floorplan has to offer in person. Call today to schedule your private tour or stop by for a visit.
Active
$418,000
512 Avery St, Killeen, TX 76542
4beds
2,170sqft
Single Family Residence
Built in 2026
10,349 Square Feet Lot
$-- Zestimate®
$193/sqft
$-- HOA
What's special
Linear fireplacePrivacy fenceCeiling fansSingle ovenFour bedroomsSpacious foyerQuartz countertops
- 12 days
- 88
- 3
Likely to sell faster than
Zillow last checked:
Listing updated:
Listed by:
Sheral Crawford (254)223-1997,
Shalan Crawford
Source: Central Texas MLS,MLS#: 625828 Originating MLS: Fort Hood Area Association of REALTORS
Originating MLS: Fort Hood Area Association of REALTORSFacts & features
Interior
Bedrooms & bathrooms
- Bedrooms: 4
- Bathrooms: 3
- Full bathrooms: 2
- 1/2 bathrooms: 1
Heating
- Central, Electric, Heat Pump
Cooling
- Central Air, Electric, Heat Pump, 1 Unit
Appliances
- Included: Dishwasher, Electric Cooktop, Disposal, Oven, Plumbed For Ice Maker, Range Hood, Vented Exhaust Fan, Water Heater, Some Electric Appliances, Built-In Oven, Cooktop, Microwave
- Laundry: Washer Hookup, Electric Dryer Hookup, Inside, Laundry in Utility Room, Main Level, Laundry Room
Features
- All Bedrooms Down, Built-in Features, Tray Ceiling(s), Ceiling Fan(s), Double Vanity, Entrance Foyer, Granite Counters, Garden Tub/Roman Tub, Primary Downstairs, Main Level Primary, Pull Down Attic Stairs, Quartz Counters, Split Bedrooms, Separate Shower, Tub Shower, Walk-In Closet(s), Breakfast Area, Custom Cabinets, Kitchen Island, Pantry, Solid Surface Counters
- Flooring: Carpet, Ceramic Tile
- Windows: Double Pane Windows
- Attic: Pull Down Stairs
- Number of fireplaces: 1
- Fireplace features: Living Room, Stone
Interior area
- Total interior livable area: 2,170 sqft
Video & virtual tour
Property
Parking
- Total spaces: 3
- Parking features: Attached, Garage, Garage Door Opener
- Attached garage spaces: 3
Features
- Levels: One
- Stories: 1
- Patio & porch: Covered, Patio, Porch
- Exterior features: Covered Patio, Porch, Rain Gutters
- Pool features: None
- Fencing: Back Yard,Privacy,Wood
- View description: None
- Body of water: None
Lot
- Size: 10,349 Square Feet
Details
- Parcel number: 515434
- Special conditions: Builder Owned
Construction
Type & style
- Home type: SingleFamily
- Architectural style: Traditional
- Property subtype: Single Family Residence
Materials
- Batts Insulation, Blown-In Insulation, Brick, Masonry, Stone Veneer
- Foundation: Slab
- Roof: Composition,Shingle
Condition
- Year built: 2026
Details
- Builder name: Carothers Homes
Utilities & green energy
- Sewer: Public Sewer
- Water: Public
- Utilities for property: Electricity Available, High Speed Internet Available
Community & HOA
Community
- Features: None, Curbs, Street Lights, Sidewalks
- Security: Prewired, Smoke Detector(s)
- Subdivision: Levy Crossing
HOA
- Has HOA: Yes
Location
- Region: Killeen
Financial & listing details
- Price per square foot: $193/sqft
- Date on market: 9/22/2026
- Cumulative days on market: 12 days
- Listing agreement: Exclusive Right To Sell
- Listing terms: Cash,Conventional,FHA,Texas Vet,VA Loan
- Electric utility on property: Yes
- Road surface type: Asphalt
Estimated market value
Not available
Estimated sales range
Not available
Not available
Price history
| Date | Event | Price |
|---|---|---|
| 9/22/2026 | Listed for sale | $418,000$193/sqft |
Source:  Central Texas MLS #625828 Report a problem Central Texas MLS #625828 Report a problem | ||
Public tax history
Tax history is unavailable.
Monthly payment
Est. payment
Payment breakdown
Explore the cost of this home by adjusting the details. Changes won't be saved.Climate risks
Neighborhood: 76542
Nearby schools
Schools provided by the listing agent
- District: Killeen ISD
Source: Central Texas MLS. This data may not be complete. We recommend contacting the local school district to confirm school assignments for this home.
Similar homes
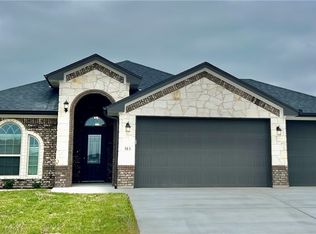
- $412,0004 bd3 ba2.1k sqft507 Roy Cordell St, Killeen, TX 76542Active

 MLS ID #625808, Sheral Crawford, Shalan Crawford. Central Texas MLS
 - $424,0004 bd3 ba2.1k sqft500 Avery St, Killeen, TX 76542Active
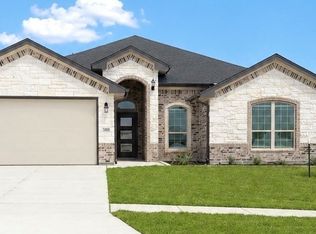 MLS ID #622164, Sheral Crawford, Shalan Crawford. Central Texas MLS
 - $389,0004 bd3 ba1.9k sqft807 Dred Roger Cir, Killeen, TX 76542Active
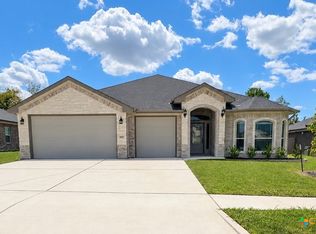 MLS ID #625806, Sheral Crawford, Shalan Crawford. Central Texas MLS
 - $--4 bd3 ba2.1k sqft5201 Lyra Dr, Killeen, TX 76542Auction
 Auction.com 2
 - $398,0004 bd3 ba2k sqft809 Dred Roger Cir, Killeen, TX 76542ActiveCentral Texas MLS
- $405,0004 bd3 ba2.2k sqft611 Dred Roger Cir, Killeen, TX 76542ActiveCentral Texas MLS
- $399,5004 bd2 ba2.1k sqft516 Roy Cordell St, Killeen, TX 76542ActiveCentral Texas MLS
- $444,9504 bd4 ba2.4k sqft505 Avery St, Killeen, TX 76542ActiveMLS ID #611837, Jennifer Rowe, Sweetwaters Realty Llc. Central Texas MLS
- $343,9994 bd3 ba2.7k sqft811 Clanton Cv, Killeen, TX 76542ActiveMLS ID #621050, Dung Nguyen, eXp Realty LLC. Central Texas MLS
- $388,0003 bd3 ba1.9k sqft504 Roy Cordell St, Killeen, TX 76542ActiveCentral Texas MLS
- $454,9505 bd4 ba2.4k sqft503 Avery St, Killeen, TX 76542ActiveCentral Texas MLS
- $335,0004 bd2 ba1.6k sqft813 Waylon Cir, Killeen, TX 76542ActiveMLS ID #622170, Sheral Crawford, Shalan Crawford. Central Texas MLS
- $349,9004 bd3 ba2.5k sqft610 James Parker Cir, Killeen, TX 76542ActiveCentral Texas MLS
- $285,9004 bd2 ba1.6k sqft700 James Parker Cir, Killeen, TX 76542ActiveCentral Texas MLS
- $289,9003 bd2 ba1.8k sqft6511 Rein Dr, Killeen, TX 76542ActiveMLS ID #624445, Raye Mayhorn, Realty Executives Of Killeen. Central Texas MLS
- $270,0005 bd3 ba1.9k sqft6813 Deorsam Loop, Killeen, TX 76542ActiveMLS ID #625416, Matthew B. Toavs, eXp Realty. Central Texas MLS
