DOWNTOWN SUNNYVALE GEM REMODELED HOME, EXISTING ADU & POTENTIAL FOR ANOTHER!
ONE PROPERTY. TWO LIVING SPACES. POTENTIAL FOR THREE!
Welcome to 512 Bryan Avenue, an exceptional opportunity just a short stroll from vibrant downtown Sunnyvale!
This beautifully remodeled 3-bedroom, 2-bathroom home features elegant granite countertops, two updated bathrooms, and a spacious primary suite with an expanded bathroom and generous walk-in closets.
BUT THERE'S MORE! Above the attached two-car garage is a complete 1-bedroom, 1-bathroom ADU featuring its own kitchen, living room, and dining area! Perfect for extended family, guests, or potential rental income.
THE BIG BONUS! The City of Sunnyvale has indicated the existing garage may accommodate ANOTHER ADU, creating the exciting possibility of THREE separate living spaces on one property! Subject to city approval.
Imagine living in the main home while generating rental income, accommodating extended family, or exploring future investment possibilities!
Enjoy downtown restaurants, shopping, cafe's, and entertainment just minutes away, with convenient access to Silicon Valley employers and commuter routes.
LIVE BEAUTIFULLY TODAY. INVEST IN TOMORROW'S POSSIBILITIES!
Don't miss this rare Sunnyvale opportunity!
For sale
$2,699,000
512 Bryan Ave, Sunnyvale, CA 94086
4beds
2,216sqft
Single Family Residence, Residential
Built in 1948
5,400 Square Feet Lot
$-- Zestimate®
$1,218/sqft
$-- HOA
What's special
- 18 days
- 1,041
- 44
Zillow last checked:
Listing updated:
Listed by:
David Allen Rivas 01841683 408-431-7202,
David Allen Rivas, Broker 408-431-7202,
David Rivas 02218834 408-203-6434,
David Allen Rivas, Broker
Source: MLSListings Inc,MLS#: ML82064496
Facts & features
Interior
Bedrooms & bathrooms
- Bedrooms: 4
- Bathrooms: 3
- Full bathrooms: 3
Rooms
- Room types: Utility Room
Dining room
- Features: DiningArea
Family room
- Features: KitchenFamilyRoomCombo
Kitchen
- Features: Countertop_Granite, Pantry
Heating
- Central Forced Air
Cooling
- Central Air
Appliances
- Included: Electric Cooktop, Dishwasher, Disposal, Electric Oven, Dryer
- Laundry: Inside
Features
- Walk-In Closet(s)
- Flooring: Carpet, Hardwood, Tile
- Fireplace features: Family Room
Interior area
- Total structure area: 2,216
- Total interior livable area: 2,216 sqft
Video & virtual tour
Property
Parking
- Total spaces: 2
- Parking features: Attached, Off Street, On Street
- Attached garage spaces: 2
Features
- Stories: 2
- Pool features: None
Lot
- Size: 5,400 Square Feet
- Features: Level
Details
- Additional structures: Other
- Parcel number: 20912031
- Zoning: R2
- Special conditions: Standard
Construction
Type & style
- Home type: SingleFamily
- Architectural style: Craftsman
- Property subtype: Single Family Residence, Residential
Materials
- Foundation: Slab, Crawl Space
- Roof: Composition
Condition
- New construction: No
- Year built: 1948
Utilities & green energy
- Gas: PublicUtilities
- Sewer: Public Sewer
- Water: Public
- Utilities for property: Public Utilities, Water Public
Community & HOA
Location
- Region: Sunnyvale
Financial & listing details
- Price per square foot: $1,218/sqft
- Tax assessed value: $189,611
- Date on market: 10/13/2026
- Listing agreement: ExclusiveRightToSell
Estimated market value
Not available
Estimated sales range
Not available
Not available
Price history
| Date | Event | Price |
|---|---|---|
| 10/14/2026 | Listed for sale | $2,699,000$1,218/sqft |
Source:  MLSListings Inc #ML82064496 Report a problem | ||
Public tax history
| Year | Property taxes | Tax assessment |
|---|---|---|
| 2026 | -- | $189,611 +2% |
| 2025 | $2,275 +3.6% | $185,894 +2% |
| 2024 | $2,195 +0.9% | $182,250 +2% |
| 2023 | $2,176 +1.2% | $178,678 +2% |
| 2022 | $2,150 +4.9% | $175,175 +2% |
| 2021 | $2,048 +1.3% | $171,741 +1% |
| 2020 | $2,021 | $169,981 +2% |
| 2019 | $2,021 +4.3% | $166,649 +2% |
| 2018 | $1,938 | $163,382 +2% |
| 2017 | $1,938 +1.3% | $160,179 +2% |
| 2016 | $1,913 +4% | $157,040 +1.5% |
| 2015 | $1,839 -1.2% | $154,682 +2% |
| 2014 | $1,861 | $151,653 +0.5% |
| 2013 | -- | $150,969 +2% |
| 2012 | -- | $148,010 +2% |
| 2011 | -- | $145,109 +0.8% |
| 2010 | -- | $144,025 -0.2% |
| 2009 | -- | $144,368 +2% |
| 2008 | -- | $141,538 +2% |
| 2007 | -- | $138,763 +2% |
| 2006 | -- | $136,043 +11.5% |
| 2005 | -- | $121,976 +2% |
| 2004 | -- | $119,585 +1.9% |
| 2003 | -- | $117,394 +2% |
| 2002 | -- | $115,093 +2% |
| 2001 | -- | $112,837 |
Find assessor info on the county website
Monthly payment
Est. payment
Payment breakdown
Explore the cost of this home by adjusting the details. Changes won't be saved.Climate risks
Neighborhood: Heritage District
Nearby schools
Schools provided by the listing agent
- Elementary: EllisElementary
- Middle: SunnyvaleMiddle
- High: FremontHigh
- District: Sunnyvale
Source: MLSListings Inc. This data may not be complete. We recommend contacting the local school district to confirm school assignments for this home.


Similar homes
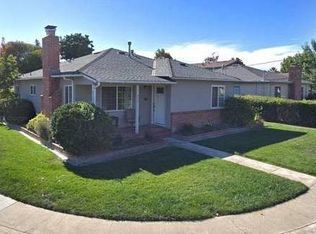
- $2,750,0003 bd2 ba1.7k sqft505 S Frances St, Sunnyvale, CA 94086For Sale
 MLS ID #ML82065920, Molly Foy Rich. MLSListings Inc
- $2,499,0004 bd3 ba1.9k sqft390 E Washington Ave, Sunnyvale, CA 94086For Sale
 MLS ID #ML82062314, Rabia Alizai. MLSListings Inc
- $2,748,0003 bd4 ba2.1k sqft774 Betty Ct, Sunnyvale, CA 94086For Sale
 MLS ID #ML82055544, Jerylann Mateo. MLSListings Inc
- $2,488,8884 bd3 ba1.6k sqft1075 Rembrandt Dr, Sunnyvale, CA 94087For Sale
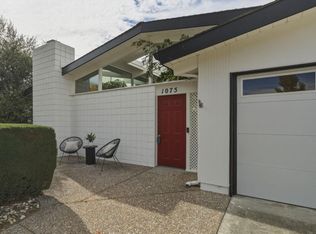 MLS ID #ML82062770, Ryan Nickell. MLSListings Inc
