The minute that you walk into this adorable 2-bedroom, 1 bath bungalow home, with the warm inviting hardwood floors and plenty of natural lighting from the updated windows, make you feel right at home! The kitchen has tiled flooring, laminated counter tops and all appliances stay. Make your way into the full unfinished basement with lots of possibilities from a room that could be a non- coded bedroom, an office, workout room, etc. Then step outside into the backyard which is your wonderful sanctuary with a She/He Shed, all wood fenced in back yard. Plenty of room for a garden. There is also a single car garage.
Pending
$165,900
512 Franklin St, Salina, KS 67401
2beds
948sqft
Single Family Onsite Built
Built in 1946
6,969 Square Feet Lot
$165,300 Zestimate®
$175/sqft
$-- HOA
What's special
- 13 days
- 338
- 15
Zillow last checked:
Listing updated:
Listed by:
Tammy Shirack 785-493-2984,
Millwood Realty, Inc.
Source: SCKMLS as distributed by MLS GRID,MLS#: 680172
Facts & features
Interior
Bedrooms & bathrooms
- Bedrooms: 2
- Bathrooms: 1
- Full bathrooms: 1
Primary bedroom
- Description: Wood
- Level: Main
- Area: 121.99
- Dimensions: 11.05 x 11.04
Bedroom
- Description: Wood
- Level: Main
- Area: 121.99
- Dimensions: 11.06 x 11.03
Bonus room
- Description: Concrete
- Level: Basement
- Area: 198.25
- Dimensions: 14.10 x 14.06
Dining room
- Description: Wood
- Level: Main
- Area: 56.97
- Dimensions: 7.06 x 8.07
Kitchen
- Description: Tile
- Level: Main
- Area: 117.23
- Dimensions: 10.02 x 11.7
Living room
- Description: Carpet
- Level: Main
- Area: 242.13
- Dimensions: 15.03 x 16.11
Heating
- Forced Air
Cooling
- Central Air, Electric
Appliances
- Included: Dishwasher, Microwave, Refrigerator, Range, Washer, Dryer
- Laundry: In Basement, 220 equipment
Features
- Ceiling Fan(s)
- Flooring: Hardwood
- Basement: Unfinished
- Has fireplace: No
Interior area
- Total interior livable area: 948 sqft
- Finished area above ground: 948
- Finished area below ground: 0
Property
Parking
- Total spaces: 1
- Parking features: Detached, Garage Door Opener
- Garage spaces: 1
Features
- Levels: One
- Stories: 1
- Exterior features: Guttering - ALL
- Fencing: Wood
Lot
- Size: 6,969 Square Feet
- Features: Standard
Details
- Additional structures: Outbuilding
- Parcel number: 0850862301021015.000
Construction
Type & style
- Home type: SingleFamily
- Architectural style: Bungalow
- Property subtype: Single Family Onsite Built
Materials
- Frame
- Foundation: Full, No Egress Window(s), Concrete Perimeter
- Roof: Composition
Condition
- Year built: 1946
Utilities & green energy
- Utilities for property: Sewer Available, Public
Community & HOA
Community
- Subdivision: UNKNOWN
HOA
- Has HOA: No
Location
- Region: Salina
Financial & listing details
- Price per square foot: $175/sqft
- Tax assessed value: $112,900
- Annual tax amount: $1,638
- Date on market: 10/7/2026
- Cumulative days on market: 4 days
- Ownership: Individual
- Road surface type: Paved
Estimated market value
$165,300
$157,000 - $174,000
$1,169/mo
Price history
Price history is unavailable.
Public tax history
| Year | Property taxes | Tax assessment |
|---|---|---|
| 2025 | $1,638 +3.1% | $12,984 +2.6% |
| 2024 | $1,590 +0.6% | $12,661 +4.5% |
| 2023 | $1,580 -9.3% | $12,121 -10.3% |
| 2022 | $1,742 +20.4% | $13,513 +25.5% |
| 2021 | $1,447 +5.5% | $10,764 -87.7% |
| 2020 | $1,371 | $87,800 +779.6% |
| 2019 | -- | $9,982 -0.9% |
| 2018 | -- | $10,074 +14.7% |
| 2017 | -- | $8,786 +3.4% |
| 2016 | -- | $8,498 -1.7% |
| 2015 | -- | $8,648 |
| 2013 | -- | -- |
| 2011 | -- | -- |
| 2007 | -- | $10,149 +16.6% |
| 2006 | -- | $8,706 +7.4% |
| 2005 | -- | $8,108 -6.4% |
| 2004 | -- | $8,660 +4.7% |
| 2003 | -- | $8,269 -1% |
| 2002 | -- | $8,349 +1.7% |
| 2000 | -- | $8,211 |
Find assessor info on the county website
Monthly payment
Est. payment
Payment breakdown
Explore the cost of this home by adjusting the details. Changes won't be saved.Climate risks
Neighborhood: 67401
Nearby schools
Schools provided by the listing agent
- Elementary: Sunset
- Middle: Salina South
- High: Salina South
Source: SCKMLS as distributed by MLS GRID. This data may not be complete. We recommend contacting the local school district to confirm school assignments for this home.


Similar homes
- $135,0003 bd1 ba1k sqft1313 Kiowa Ave, Salina, KS 67401For Sale
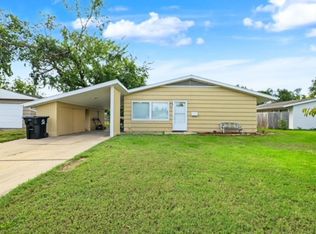 MLS ID #680677, Jody Karlin, Central Kansas Realty. SCKMLS as distributed by MLS GRID
- $145,0002 bd2 ba1.2k sqft624 W Crawford St, Salina, KS 67401For Sale
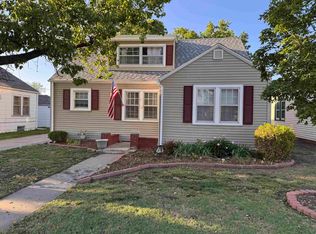 MLS ID #672213, Chris Keene, EXP Realty, LLC. SCKMLS as distributed by MLS GRID
- $184,0003 bd1 ba1k sqft1012 McAdams Rd, Salina, KS 67401For Sale
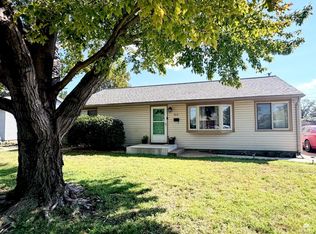
 MLS ID #20262351, Lacy Hartwick, Black & Company REALTORS. FHARMLS as distributed by MLS GRID
- $145,0003 bd1 ba840 sqft1407 Oak St, Salina, KS 67401For Sale
 MLS ID #680192, Beth Mancino, Millwood Realty, Inc.. SCKMLS as distributed by MLS GRID
