Skip main navigation
Sold for $575,000
  • $575,000

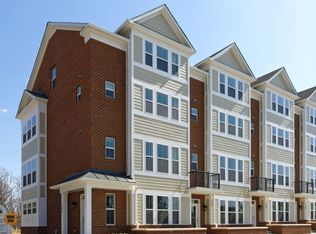
    512 Joseph Johnson Dr, Annapolis, MD 21401

    3beds
    2,272sqft
    Townhouse
    Built in 2019
    907 Square Feet Lot
    $584,700 Zestimate®
    $253/sqft
    $4,565 Estimated rent

    Home value

    $584,700

    $544,000 - $631,000

    $4,565/mo

    Zestimate® history
    Loading
    Loading...

    Owner options

    List your home for rent

    $4,565/mo

    Rent Zestimate®

    Find your next renter with Zillow Rental Manager. Plus, with online applications, you can quickly screen prospective tenants – for free.

    Learn more

    $4,565/mo

    Rent Zestimate®

    Refinance and save

    $3,628/mo

    Est. payment

    Refinancing to a lower rate could help reduce your monthly payments and save thousands over the life of the loan.

    See today's rates

    $3,628/mo

    Est. payment

    Explore your selling options

    Work with a Zillow partner agent

    Leverage their expertise and Zillow's premium Showcase listings to get your home seen by more buyers.

    Get started

    List with your own agent

    Get your home in front of millions of buyers by listing it on Zillow.

    Learn how to do it

    Sell it yourself

    Take full control of how buyers see your home on Zillow by listing For Sale by Owner (FSBO).

    List your home

    What's special

    Extra storageCozy gas fireplaceNeutral paint colorsRooftop deckLoads of natural lightingRecessed lightingHardwood flooring
    2.375% Va Loan Assumption Eligible at owners discretion! Don't miss this meticulously maintained townhouse in Annapolis Townes at Neal Farm. This 4-level home offers an abundance of space for everyone! When entering the lower level, you are greeted by a flex space that can be used as a living area, office, or home gym. There is also a half bathroom on the lower level. Upstairs on the main level, you will find an open floor plan, perfect for entertaining. The living room is complete with built-ins and a cozy gas fireplace. The kitchen has a large island, Whirlpool stainless steel appliances, a double oven with gas cooking, granite countertops, a beautiful marble backsplash, ample cabinet space, and a pantry! The dining area has plenty of windows that allow for loads of natural lighting. The main level also has a convenient half bathroom. Hardwood flooring, recessed lighting, and neutral paint colors are throughout the first two floors, and beautiful plantation shutters adorn all windows. On the third level, you will find the spacious primary bedroom with a large, walk-in closet. The spa-inspired primary bathroom is a perfect retreat after a long day. The fourth level has a third bedroom with an ensuite bathroom and a third, large living area. The fourth level is on a separate HVAC zone. Step onto the spacious rooftop deck, a bonus outdoor space! Parking is a breeze with a large two-car garage with extra storage. You can find guest parking in front of the home. Here, you are close to everything Annapolis! Walkable to Annapolis Town Center, you can access Target, Whole Foods, LifeTime Fitness, and many luxury retail shops and restaurants in minutes. Historic Downtown Annapolis is a short car ride away. You will find your commute easy as you will be close to major interstate routes, DC, Baltimore, Ft. Meade, and USNA. Call to set up your private showing today!

    Zillow last checked:

    Listing updated:

    Listed by:

    Chad Robertson 757-642-6111,

    Compass,

    Listing Team: The Pcs Home Team

    Bought with:

    Ms. Julann Donnelly, 527938

    Compass

    Source: Bright MLS,MLS#: MDAA2097042MLS Logo

    Facts & features

    Interior

    Bedrooms & bathrooms
    • Bedrooms: 3
    • Bathrooms: 5
    • Full bathrooms: 3
    • 1/2 bathrooms: 2
    • Main level bathrooms: 1
    Rooms
    • Room types: Living Room, Dining Room, Primary Bedroom, Bedroom 3, Kitchen, Family Room, Den, Other
    Basement
    • Area: 0
    Heating
    • Heat Pump, Natural Gas
    Cooling
    • Ceiling Fan(s), Central Air, Electric
    Appliances
    • Included: Microwave, Dishwasher, Disposal, Dryer, Exhaust Fan, Ice Maker, Oven/Range - Gas, Refrigerator, Stainless Steel Appliance(s), Washer, Electric Water Heater
    • Laundry: Upper Level
    Features
    • Built-in Features, Open Floorplan, Kitchen Island, Recessed Lighting, Walk-In Closet(s), Kitchen - Gourmet, Ceiling Fan(s), Pantry
    • Flooring: Hardwood, Carpet, Ceramic Tile, Wood
    • Windows: Window Treatments
    • Has basement: No
    • Number of fireplaces: 1
    • Fireplace features: Gas/Propane
    Interior area
    • Total structure area: 2,272
    • Total interior livable area: 2,272 sqft
    • Finished area above ground: 2,272
    • Finished area below ground: 0

    Property

    Parking
    • Total spaces: 2
    • Parking features: Garage Door Opener, Garage Faces Rear, Storage, Attached
    • Attached garage spaces: 2
    Accessibility
    • Accessibility features: None
    Features
    • Levels: Four
    • Stories: 4
    • Patio & porch: Deck
    • Pool features: None
    Lot
    • Size: 907 Square Feet
    Details
    • Additional structures: Above Grade, Below Grade
    • Parcel number: 020602490245795
    • Zoning: R4
    • Special conditions: Standard

    Construction

    Type & style
    • Home type: Townhouse
    • Architectural style: Traditional
    • Property subtype: Townhouse
    Materials
    • Brick, Cement Siding
    • Foundation: Slab
    Condition
    • Very Good
    • New construction: No
    • Year built: 2019

    Utilities & green energy

    • Sewer: Public Sewer
    • Water: Public
    • Utilities for property: Natural Gas Available

    Community & HOA

    Community
    • Security: Electric Alarm, Fire Sprinkler System
    • Subdivision: Annapolis Townes At Neal Farm
    HOA
    • Has HOA: Yes
    • Services included: Common Area Maintenance, Management, Reserve Funds, Road Maintenance, Snow Removal
    • HOA fee: $160 monthly
    Location
    • Region: Annapolis
    • Municipality: Annapolis

    Financial & listing details

    • Price per square foot: $253/sqft
    • Tax assessed value: $479,000
    • Annual tax amount: $6,883
    • Date on market: 10/18/2024
    • Listing agreement: Exclusive Right To Sell
    • Listing terms: Cash,Conventional,VA Loan
    • Inclusions: Ring Doorbell
    • Ownership: Fee Simple

    Price history

    DateEventPrice
    3/24/2025Sold$575,000$253/sqft
    Source: Public Record Report a problem
    12/20/2024Sold$575,000-2.5%$253/sqft
    Source: Bright MLS #MDAA2097042 Report a problem
    12/5/2024Contingent$589,900$260/sqft
    Source: Bright MLS #MDAA2097042 Report a problem
    11/1/2024Price change$589,900-1.7%$260/sqft
    Source: Bright MLS #MDAA2097042 Report a problem
    10/18/2024Listed for sale$599,900+9.1%$264/sqft
    Source: Bright MLS #MDAA2097042 Report a problem
    11/17/2023Listing removed--
    Source: Bright MLS #MDAA2011880 Report a problem
    11/15/2021Sold$549,900$242/sqft
    Source: Bright MLS #MDAA2011880 Report a problem
    10/15/2021Contingent$549,900$242/sqft
    Source: Bright MLS #MDAA2011880 Report a problem
    10/7/2021Listed for sale$549,900+27.9%$242/sqft
    Source: Bright MLS #MDAA2011880 Report a problem
    8/13/2019Listing removed$429,990+0.5%$189/sqft
    Source: Long & Foster Real Estate, Inc. #MDAA376864 Report a problem
    5/3/2019Sold$428,014-0.5%$188/sqft
    Source: Public Record Report a problem
    4/14/2019Pending sale$429,990$189/sqft
    Source: Long & Foster Real Estate, Inc. #MDAA376864 Report a problem
    3/10/2019Listed for sale$429,990$189/sqft
    Source: Northrop Realty, A Long & Foster Company #MDAA376864 Report a problem

    Public tax history

    YearProperty taxesTax assessment
    2025$7,290 +5.9%$508,700 +6.2%
    2024$6,883 +6.7%$479,000 +6.6%
    2023$6,452 +1.9%$449,300
    2022$6,331 $449,300
    2021$6,331 -10.4%$449,300 -10.3%
    2020$7,064 +666.3%$501,000 +522.4%
    2019$922 +32.1%$80,500 +60.5%
    2018$698 +52.8%$50,167 +43.3%
    2017$457 $35,000
    Find assessor info on the county website

    Neighborhood: 21401

    Nearby schools

    GreatSchools rating
    Schools provided by the listing agent
    • District: Anne Arundel County Public Schools

    Source: Bright MLS. This data may not be complete. We recommend contacting the local school district to confirm school assignments for this home.

    Get a cash offer in 3 minutes
    Find out how much your home could sell for in as little as 3 minutes with a no-obligation cash offer.
    Estimated market value
    $584,700
    Get a cash offer in 3 minutes
    Find out how much your home could sell for in as little as 3 minutes with a no-obligation cash offer.
    Estimated market value
    $584,700