Existing / Assumable-VA Loan at a favorable 2.5% interest rate - Buyer did in fact use the VA assumption which took more time as its a lengthy process. Welcome to Annapolis Townes at Neal Farm — where luxury living meets everyday convenience. This stunning 4-level 2019-built end-unit townhome, owned and impeccably maintained by the original owner, offers one of the most desirable locations in the community, backing to the serene, park-like green space for added privacy and views. Featuring 3 spacious bedrooms, 3 full baths, and 2 half baths, this home blends thoughtful upgrades with effortless style across every floor. The entry level includes a flexible room ideal for a home office, fitness space, or den, along with a convenient half bath and access to the oversized two-car garage—complete with ceiling-mounted storage racks, keeping seasonal or bulky items neatly tucked away and out of sight. Upstairs, the main living level is an entertainer’s dream, centered around a spectacular oversized granite island that anchors the gourmet kitchen. Custom cabinetry, gas cooking, and generous prep and storage space make it perfect for casual gatherings or culinary ambitions. The adjoining dining and living areas flow seamlessly, with a gas fireplace framed by custom built-in cabinetry and shelving on both sides for a high-end designer finish. Step outside to the spacious second-level deck, ideal for morning coffee or evening cocktails. The bedroom level features two suites, including a luxurious primary suite with a custom-designed walk-in closet system for superior organization. Laundry is conveniently located on this level. The top floor offers the perfect guest retreat or private escape, complete with an additional bedroom, full bath, and a large rooftop deck with ample room for lounge seating and sunset views over the community. Additional highlights include dual-zone HVAC, multiple outdoor living spaces, and plentiful natural light from the end-unit configuration. Just steps from Annapolis Towne Centre, shopping, dining, Whole Foods, fitness studios, and commuter routes to D.C., Baltimore, and BWI, this home delivers not just a residence—but a lifestyle. End-unit. Park views. Designer upgrades. Prime Annapolis location. Don’t wait—this one checks every box.
Sold for $599,000
$599,000
606 James Walker Pl, Annapolis, MD 21401
3beds
2,272sqft
Townhouse
Built in 2019
1,296 Square Feet Lot
$602,600 Zestimate®
$264/sqft
$4,982 Estimated rent
Home value
$602,600
$566,000 - $645,000
$4,982/mo
Zestimate® history
Owner options
List your home for rent
$4,982/mo
Rent Zestimate®
Find your next renter with Zillow Rental Manager. Plus, with online applications, you can quickly screen prospective tenants – for free.
$4,982/mo
Rent Zestimate®
Refinance and save
$3,847/mo
Est. payment
Refinancing to a lower rate could help reduce your monthly payments and save thousands over the life of the loan.
$3,847/mo
Est. payment
Explore your selling options
Work with a Zillow partner agent
Leverage their expertise and Zillow's premium Showcase listings to get your home seen by more buyers.
Get startedList with your own agent
Get your home in front of millions of buyers by listing it on Zillow.
Learn how to do itSell it yourself
Take full control of how buyers see your home on Zillow by listing For Sale by Owner (FSBO).
List your homeWhat's special
Custom cabinetryMultiple outdoor living spacesDual-zone hvacPark viewsGas cooking
Zillow last checked:
Listing updated:
Listed by:
Brent Allen 410-349-7764,
Long & Foster Real Estate, Inc.
Bought with:
Diana Washabaugh, 669161
CENTURY 21 New Millennium
Source: Bright MLS,MLS#: MDAA2129076
Facts & features
Interior
Bedrooms & bathrooms
- Bedrooms: 3
- Bathrooms: 5
- Full bathrooms: 3
- 1/2 bathrooms: 2
- Main level bathrooms: 1
Basement
- Area: 0
Heating
- Heat Pump, Natural Gas, Electric
Cooling
- Central Air, Ceiling Fan(s), Heat Pump, Multi Units, Zoned, Electric
Appliances
- Included: Microwave, Dishwasher, Dryer, Exhaust Fan, Humidifier, Oven/Range - Gas, Refrigerator, Stainless Steel Appliance(s), Washer, Gas Water Heater
- Laundry: Upper Level, Has Laundry
Features
- Built-in Features, Ceiling Fan(s), Combination Kitchen/Dining, Family Room Off Kitchen, Kitchen Island, Pantry, Primary Bath(s), Walk-In Closet(s), Dry Wall
- Windows: Double Pane Windows, Screens, Window Treatments
- Has basement: No
- Number of fireplaces: 1
- Fireplace features: Insert, Mantel(s), Gas/Propane
Interior area
- Total structure area: 2,272
- Total interior livable area: 2,272 sqft
- Finished area above ground: 2,272
- Finished area below ground: 0
Property
Parking
- Total spaces: 2
- Parking features: Garage Faces Rear, Garage Door Opener, Inside Entrance, Attached, Parking Lot
- Attached garage spaces: 2
Accessibility
- Accessibility features: None
Features
- Levels: Four
- Stories: 4
- Pool features: None
Lot
- Size: 1,296 Square Feet
Details
- Additional structures: Above Grade, Below Grade
- Parcel number: 020602490245799
- Zoning: R4
- Special conditions: Standard
Construction
Type & style
- Home type: Townhouse
- Architectural style: Colonial
- Property subtype: Townhouse
Materials
- HardiPlank Type
- Foundation: Slab
Condition
- Excellent
- New construction: No
- Year built: 2019
Utilities & green energy
- Sewer: Public Sewer
- Water: Public
- Utilities for property: Fiber Optic, Cable
Community & HOA
Community
- Subdivision: Annapolis Townes At Neal Farm
HOA
- Has HOA: Yes
- HOA fee: $195 monthly
- HOA name: PROCOM
Location
- Region: Annapolis
- Municipality: Annapolis
Financial & listing details
- Price per square foot: $264/sqft
- Tax assessed value: $526,767
- Annual tax amount: $7,163
- Date on market: 10/31/2025
- Listing agreement: Exclusive Right To Sell
- Listing terms: VA Loan,Conventional,Cash
- Ownership: Fee Simple
Price history
| Date | Event | Price |
|---|---|---|
| 3/31/2026 | Sold | $599,000-1%$264/sqft |
Source:  Bright MLS #MDAA2129076 Report a problem Bright MLS #MDAA2129076 Report a problem | ||
| 1/11/2026 | Contingent | $605,000$266/sqft |
Source: Bright MLS #MDAA2129076 Report a problem | ||
| 10/31/2025 | Listed for sale | $605,000+31.8%$266/sqft |
Source: Bright MLS #MDAA2129076 Report a problem | ||
| 10/23/2019 | Sold | $459,000$202/sqft |
Source: Public Record Report a problem | ||
Public tax history
| Year | Property taxes | Tax assessment |
|---|---|---|
| 2025 | $7,549 +5.4% | $526,767 +5.7% |
| 2024 | $7,164 +6.1% | $498,533 +6% |
| 2023 | $6,754 +1.9% | $470,300 |
| 2022 | $6,627 | $470,300 |
| 2021 | $6,627 -10.3% | $470,300 -10.2% |
| 2020 | $7,386 +701.2% | $523,800 +550.7% |
| 2019 | $922 +32.1% | $80,500 +60.5% |
| 2018 | $698 +52.8% | $50,167 +43.3% |
| 2017 | $457 | $35,000 |
Find assessor info on the county website
Neighborhood: 21401
Nearby homes
- $567,1003 bd5 ba2.2k sqft510 Joseph Johnson Dr, Annapolis, MD 21401Off Market
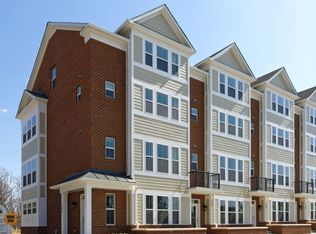
- $562,9003 bd5 ba2.2k sqft608 James Walker Pl, Annapolis, MD 21401Off Market

- $618,5003 bd5 ba2.3k sqft514 Joseph Johnson Dr, Annapolis, MD 21401Off Market
- $579,6003 bd5 ba2.2k sqft508 Joseph Johnson Dr, Annapolis, MD 21401Off Market
- $570,600-- bd4 ba2.2k sqft506 Joseph Johnson Dr, Annapolis, MD 21401Off Market
- $575,0003 bd5 ba2.2k sqft512 Joseph Johnson Dr, Annapolis, MD 21401Sold
- $617,0003 bd5 ba2.2k sqft604 James Walker Pl, Annapolis, MD 21401Sold
- $616,2003 bd5 ba2.2k sqft504 Joseph Johnson Dr, Annapolis, MD 21401Off Market
Nearby schools
GreatSchools rating
- 5/10Walter S. Mills - Parole Elementary SchoolGrades: PK-5Distance: 0.6 mi
- 4/10Annapolis Middle SchoolGrades: 6-8Distance: 1.9 mi
- 5/10Annapolis High SchoolGrades: 9-12Distance: 1.5 mi
Schools provided by the listing agent
- Elementary: Mills - Parole Elementary
- Middle: Bates
- High: Annapolis
- District: Anne Arundel County Public Schools
Source: Bright MLS. This data may not be complete. We recommend contacting the local school district to confirm school assignments for this home.
Get a cash offer in 3 minutes
Find out how much your home could sell for in as little as 3 minutes with a no-obligation cash offer.
Estimated market value
$602,600
Get a cash offer in 3 minutes
Find out how much your home could sell for in as little as 3 minutes with a no-obligation cash offer.
Estimated market value
$602,600
- Maryland
- Anne Arundel County
- Edgewater
- 21401
- 606 James Walker Pl
Nearby cities
Nearby zip codes
Other Edgewater Topics
