
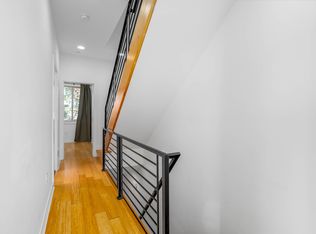
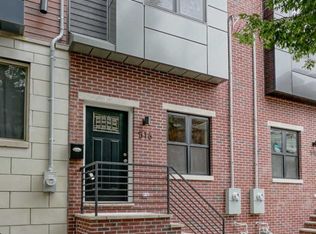
Move in ready and money smart! This beautifully updated 2 bedroom row home in South Philadelphia's desirable Whitman neighborhood pairs contemporary finishes with one of the strongest financing packages on the market today. This property qualifies for CRA financing with just 3% down, no PMI, and an interest rate lower than FHA. KeyBank is offering a 5K credit, stackable with the Philly First Home 10K grant, for up to 15K in potential assistance. The credit can be applied toward closing costs, prepaid mortgage or insurance, escrow deposit, real estate taxes, or per diem interest. An HWA home warranty is also included in the sale. Step into a sun lit open floor plan with gleaming wood floors, soaring ceilings with fans, and large windows that flood the space with natural light. The living room flows into a dedicated dining room crowned by chandelier lighting, then into a modern kitchen featuring new cabinetry, new appliances, a gas range, stainless steel hood, and stylish backsplash. Upstairs, two spacious bedrooms offer large windows, abundant natural light, and ample closet space. The oversized bathroom delivers a large walk in shower, multiple lighting fixtures, thoughtful accessibility upgrades for safe, comfortable everyday living. Additional highlights include central air conditioning, a full basement with room for an exercise space, laundry, and extra storage plus future finishing potential and a fully fenced backyard perfect for gardening, entertaining, relaxing, or pets. Conveniently located near neighborhood shopping, dining, and public transportation with quick access to major highways, this home offers comfort, convenience, and serious value in one of South Philadelphia's most established communities. Opportunities like this do not sit. Schedule your showing today!
Pending
$195,000
512 Mercy St, Philadelphia, PA 19148
2beds
840sqft
Townhouse
Built in 1920
658 Square Feet Lot
$-- Zestimate®
$232/sqft
$-- HOA
What's special
Two spacious bedroomsAbundant natural lightGas rangeNew appliancesMultiple lighting fixturesStylish backsplashLarge windows
- 55 days
- 278
- 26
Likely to sell faster than
Zillow last checked:
Listing updated:
Listed by:
Maria Quattrone 215-607-3535,
LPT Realty, LLC 8773662213,
Co-Listing Agent: Dawn Crawley 267-970-4727,
LPT Realty, LLC
Source: Bright MLS,MLS#: PAPH2651984
Facts & features
Interior
Bedrooms & bathrooms
- Bedrooms: 2
- Bathrooms: 1
- Full bathrooms: 1
Rooms
- Room types: Living Room, Dining Room, Bedroom 2, Kitchen, Basement, Bedroom 1, Laundry, Bathroom 1
Bedroom 1
- Level: Upper
Bedroom 2
- Level: Upper
Bathroom 1
- Level: Upper
Basement
- Level: Lower
Dining room
- Level: Main
Kitchen
- Level: Main
Laundry
- Level: Lower
Living room
- Level: Main
Heating
- Forced Air, Natural Gas
Cooling
- Central Air, Other
Appliances
- Included: Oven/Range - Gas, Range Hood, Gas Water Heater
- Laundry: Hookup, Laundry Room
Features
- Bar, Open Floorplan, Upgraded Countertops, Ceiling Fan(s), Bathroom - Walk-In Shower
- Flooring: Wood
- Basement: Full
- Has fireplace: No
Interior area
- Total structure area: 840
- Total interior livable area: 840 sqft
- Finished area above ground: 840
- Finished area below ground: 0
Video & virtual tour
Property
Parking
- Parking features: On Street
- Has uncovered spaces: Yes
Accessibility
- Accessibility features: Other Bath Mod
Features
- Levels: Two
- Stories: 2
- Patio & porch: Porch
- Exterior features: Awning(s), Lighting, Sidewalks, Street Lights
- Pool features: None
- Has view: Yes
- View description: Street
Lot
- Size: 658 Square Feet
- Dimensions: 14.00 x 47.00
- Features: Urban
Details
- Additional structures: Above Grade, Below Grade
- Parcel number: 392061500
- Zoning: RSA5
- Special conditions: Standard
Construction
Type & style
- Home type: Townhouse
- Architectural style: Straight Thru
- Property subtype: Townhouse
Materials
- Masonry
- Foundation: Slab
Condition
- New construction: No
- Year built: 1920
Utilities & green energy
- Electric: Circuit Breakers
- Sewer: Public Sewer
- Water: Public
Community & HOA
Community
- Subdivision: Whitman
HOA
- Has HOA: No
Location
- Region: Philadelphia
- Municipality: PHILADELPHIA
Financial & listing details
- Price per square foot: $232/sqft
- Tax assessed value: $210,800
- Annual tax amount: $2,950
- Date on market: 8/6/2026
- Listing agreement: Exclusive Right To Sell
- Listing terms: Cash,Conventional,FHA,VA Loan
- Inclusions: Oven Range-gas, Built-in Range Hood
- Ownership: Fee Simple
Estimated market value
Not available
Estimated sales range
Not available
Not available
Price history
| Date | Event | Price |
|---|---|---|
| 9/18/2026 | Pending sale | $195,000$232/sqft |
Source:  Bright MLS #PAPH2651984 Report a problem Bright MLS #PAPH2651984 Report a problem | ||
| 9/17/2026 | Contingent | $195,000$232/sqft |
Source: Bright MLS #PAPH2651984 Report a problem | ||
| 8/6/2026 | Listed for sale | $195,000-3.2%$232/sqft |
Source: Bright MLS #PAPH2651984 Report a problem | ||
| 6/15/2026 | Listing removed | $201,500$240/sqft |
Source: Bright MLS #PAPH2508850 Report a problem | ||
| 1/15/2026 | Price change | $201,500-6.3%$240/sqft |
Source: Bright MLS #PAPH2508850 Report a problem | ||
| 12/10/2025 | Price change | $215,000-6.5%$256/sqft |
Source: Bright MLS #PAPH2508850 Report a problem | ||
| 7/1/2025 | Listed for sale | $230,000+1050%$274/sqft |
Source: Bright MLS #PAPH2508850 Report a problem | ||
| 8/1/1995 | Sold | $20,000$24/sqft |
Source: Public Record Report a problem | ||
Public tax history
| Year | Property taxes | Tax assessment |
|---|---|---|
| 2025 | $2,828 +22.7% | $202,000 +22.7% |
| 2024 | $2,304 | $164,600 |
| 2023 | $2,304 +47.1% | $164,600 |
| 2022 | $1,566 | -- |
| 2021 | $1,566 +8.3% | -- |
| 2018 | $1,446 +63.2% | -- |
| 2017 | $886 +7.7% | -- |
| 2016 | $823 | -- |
| 2015 | $823 | -- |
| 2014 | $823 -24.5% | $111,400 +7995.9% |
| 2012 | $1,091 | $1,376 |
| 2011 | -- | $1,376 |
| 2010 | -- | $1,376 |
| 2009 | -- | $1,376 |
| 2008 | -- | $1,376 |
| 2007 | -- | $1,376 +7.5% |
| 2006 | -- | $1,280 |
| 2005 | -- | $1,280 |
| 2004 | -- | $1,280 |
| 2003 | -- | $1,280 |
| 2002 | -- | $1,280 |
| 2000 | -- | $1,280 |
| 1999 | -- | $1,280 |
Find assessor info on the county website
Monthly payment
Est. payment
Payment breakdown
Explore the cost of this home by adjusting the details. Changes won't be saved.Climate risks
Neighborhood: Greenwich
Nearby schools
Schools provided by the listing agent
- District: The School District Of Philadelphia
Source: Bright MLS. This data may not be complete. We recommend contacting the local school district to confirm school assignments for this home.
Similar homes
- $199,9003 bd1 ba1k sqft2316 S Franklin St, Philadelphia, PA 19148For Sale

 MLS ID #PAPH2669568, Robbie Jiang, Canaan Realty Services INC. Bright MLS
 - $199,9992 bd1 ba1k sqft2307 S Bucknell St, Philadelphia, PA 19145For Sale
 MLS ID #PAPH2669740, Stas Szczurek, KW Empower. Bright MLS
 - $285,0002 bd2 ba1k sqft509 Tree St, Philadelphia, PA 19148For Sale
 MLS ID #PAPH2658498, Jayme Horsey, Northrop Realty. Bright MLS
 - $275,0002 bd1 ba932 sqft137 Sigel St, Philadelphia, PA 19148For Sale
 MLS ID #PAPH2659308, Ryan McCann, KW Empower. Bright MLS
 - $209,9003 bd3 ba1.1k sqft5226 Reinhard St, Philadelphia, PA 19143For SaleMLS ID #PAPH2659796, John Fabirkiewicz, Trowbridge Realty Corp., INC. Bright MLS
- $200,0002 bd1 ba710 sqft2606 E Madison St, Philadelphia, PA 19134For SaleMLS ID #PAPH2672792, Christopher Somers, KW Empower. Bright MLS
- $289,0003 bd1 ba1.2k sqft715 Emily St, Philadelphia, PA 19148For SaleMLS ID #PAPH2645150, Dave Lombardo, Century 21 Advantage Gold-South Philadelphia. Bright MLS
- $215,0002 bd2 ba932 sqft1923 Monument St, Philadelphia, PA 19121For SaleMLS ID #PAPH2655302, Pete Rossi, Redfin Corporation. Bright MLS
- $275,0003 bd2 ba1k sqft1035 Cantrell St, Philadelphia, PA 19148For SaleMLS ID #PAPH2630476, Christopher Thude, RE/MAX Access. Bright MLS
- $209,9993 bd2 ba1.2k sqft5722 Malcolm St, Philadelphia, PA 19143For SaleMLS ID #PAPH2665310, Dave Goldsmith, KW Empower. Bright MLS
- $174,9003 bd1 ba1k sqft6148 Upland St, Philadelphia, PA 19142For SaleMLS ID #PAPH2663536, Shae Gibbs, United Real Estate. Bright MLS
- $199,0003 bd2 ba1.1k sqft5648 Broomall St, Philadelphia, PA 19143For SaleMLS ID #PAPH2602084, Tamara El-Mekki, Keller Williams Main Line. Bright MLS
- $195,0003 bd1 ba1k sqft2632 S Lloyd St, Philadelphia, PA 19153For SaleMLS ID #PAPH2652838, Marc Bennett, KW Empower. Bright MLS
- $174,9993 bd1 ba1.1k sqft1333 S Lindenwood St, Philadelphia, PA 19143For SaleMLS ID #PAPH2660614, Marc Bennett, KW Empower. Bright MLS
- $204,9992 bd3 ba940 sqft2004 N Cleveland St, Philadelphia, PA 19121For SaleMLS ID #PAPH2607078, Dan Victory, Hometown Realty Associates, LLC. Bright MLS
- $199,0003 bd2 ba1k sqft5637 Rodman St, Philadelphia, PA 19143For SaleMLS ID #PAPH2629496, Bayram Kose, RE/MAX Preferred - Cherry Hill. Bright MLS
- $169,0003 bd1 ba960 sqft2544 S 68th St, Philadelphia, PA 19142For SaleMLS ID #PAPH2660814, Anastasia Tran, Canaan Realty Services INC. Bright MLS
- $209,9004 bd2 ba1k sqft1406 S Patton St, Philadelphia, PA 19146For SaleMLS ID #PAPH2621774, Zach Behr, Keller Williams Real Estate-Blue Bell. Bright MLS
- $235,0002 bd1 ba1.2k sqft1630 S Newkirk St, Philadelphia, PA 19145For SaleMLS ID #PAPH2669134, WALAA ELABSY, Realty Mark Associates. Bright MLS
- $280,0003 bd1 ba1.1k sqft2606 Wharton St, Philadelphia, PA 19146For SaleMLS ID #PAPH2674360, Ms. Thanh Doan, Realty Mark Cityscape. Bright MLS
