Skip main navigation
Off market
  • $608,500

    512 N Lancaster Ave #13, Dallas, TX 75203

    3beds
    1,980sqft
    Apartment
    Built in ----
    -- sqft lot
    $608,500 Zestimate®
    $307/sqft
    $3,494 Estimated rent

    Home value

    $608,500

    $542,000 - $688,000

    $3,494/mo

    Zestimate® history
    Loading
    Loading...

    Owner options

    List your home for rent

    $3,494/mo

    Rent Zestimate®

    Find your next renter with Zillow Rental Manager. Plus, with online applications, you can quickly screen prospective tenants – for free.

    Learn more

    $3,494/mo

    Rent Zestimate®

    Refinance and save

    $4,093/mo

    Est. payment

    Refinancing to a lower rate could help reduce your monthly payments and save thousands over the life of the loan.

    See today's rates

    $4,093/mo

    Est. payment

    Explore your selling options

    Work with a Zillow partner agent

    Leverage their expertise and Zillow's premium Showcase listings to get your home seen by more buyers.

    Get started

    List with your own agent

    Get your home in front of millions of buyers by listing it on Zillow.

    Learn how to do it

    Sell it yourself

    Take full control of how buyers see your home on Zillow by listing For Sale by Owner (FSBO).

    List your home

    What's special

    Modern interior finishesSleek farmhouse-style exteriorOpen floor planPrivate rooftop deckEngineered wood flooringQuartz countertopsLarge closets

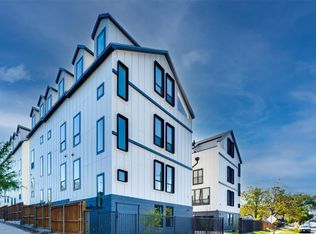
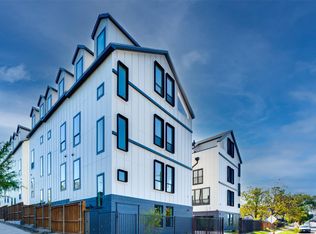
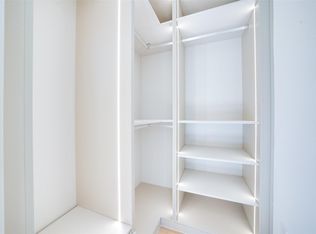
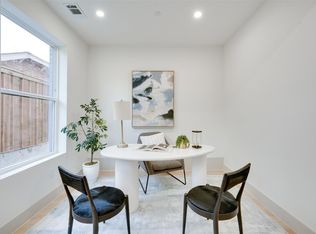
    EFFECTIVE RENT IS 2900$ , AFTER 1 MONTH FREE FOR 13 MONTHS FOR THE REGULAR PRICE OF 3300$! Welcome to Lancaster Townhomes, designed with a sleek farmhouse-style exterior and modern interior finishes. This 1,980 sq ft townhome exemplifies luxury living, featuring 3 bedrooms, 3.5 bathrooms, a dedicated office space, and a rooftop deck. Inside, you'll find thoughtfully designed interiors with high end finishes, including engineered wood flooring throughout, custom built in cabinets in the bedrooms, European style kitchen cabinets, quartz countertops, and an accent wall around the TV in the living room. The open floor plan, combined with taller doors and bigger windows creates a spacious and relaxing atmosphere. Step outside to a private rooftop deck with stunning views of the city skyline. The home also offers large closets and a 2-car garage, providing ample storage space. Situated in a prime location, this townhome is close to the popular Bishop Arts District, downtown Dallas, the Farmers Market, Deep Ellum, and other local attractions. Welcome to Lancaster Townhomes, designed with a sleek farmhouse-style exterior and modern interior finishes. This 1,980 sq ft townhome exemplifies luxury living, featuring 3 bedrooms, 3.5 bathrooms, a dedicated office space, and a rooftop deck. Inside, you'll find thoughtfully designed interiors with high end finishes, including engineered wood flooring throughout, custom built in cabinets in the bedrooms, European style kitchen cabinets, quartz countertops, and an accent wall around the TV in the living room. The open floor plan, combined with taller doors and bigger windows creates a spacious and relaxing atmosphere. Step outside to a private rooftop deck with stunning views of the city skyline. The home also offers large closets and a 2-car garage, providing ample storage space. Situated in a prime location, this townhome is close to the popular Bishop Arts District, downtown Dallas, the Farmers Market, Deep Ellum, and other local attractions.

    This property is off market, which means it's not currently listed for sale or rent on Zillow. This may be different from what's available on other websites or public sources.
    Zillow last checked:

    Listing updated:

    Source: Zillow Rentals

    Facts & features

    Interior

    Bedrooms & bathrooms
    • Bedrooms: 3
    • Bathrooms: 4
    • Full bathrooms: 3
    • 1/2 bathrooms: 1
    Cooling
    • Central Air
    Appliances
    • Included: Dishwasher, Microwave, Oven, Refrigerator, WD Hookup
    • Laundry: Hookups
    Features
    • WD Hookup
    • Flooring: Hardwood, Tile
    Interior area
    • Total interior livable area: 1,980 sqft

    Property

    Parking
    • Parking features: Attached
    • Has attached garage: Yes
    • Details: Contact manager
    Features
    • Exterior features: Electric Vehicle Charging Station
    Details
    • Parcel number: 00C42010000100003

    Construction

    Type & style
    • Home type: Apartment
    • Property subtype: Apartment

    Community & HOA

    Community
    • Deposit fee: $3,150
    • Application fee: $48
    Location
    • Region: Dallas

    Financial & listing details

    • Price per square foot: $307/sqft
    • Tax assessed value: $514,800
    • Annual tax amount: $11,463
    • Date on market: 9/26/2025
    • Lease term: 1 Year

    Price history

    DateEventPrice
    1/12/2026Listing removed$2,900$1/sqft
    Source: Zillow Rentals Report a problem
    9/26/2025Listed for rent$2,900$1/sqft
    Source: Zillow Rentals Report a problem
    8/29/2025Listing removed$2,900$1/sqft
    Source: Zillow Rentals Report a problem
    7/29/2025Price change$2,900-7.9%$1/sqft
    Source: Zillow Rentals Report a problem
    6/12/2025Listed for rent$3,150$2/sqft
    Source: Zillow Rentals Report a problem

    Public tax history

    YearProperty taxesTax assessment
    2025$11,463 $514,800
    Find assessor info on the county website

    Neighborhood: Botello

    Nearby schools

    GreatSchools rating
    Get a cash offer in 3 minutes
    Find out how much your home could sell for in as little as 3 minutes with a no-obligation cash offer.
    Estimated market value
    $608,500
    Get a cash offer in 3 minutes
    Find out how much your home could sell for in as little as 3 minutes with a no-obligation cash offer.
    Estimated market value
    $608,500