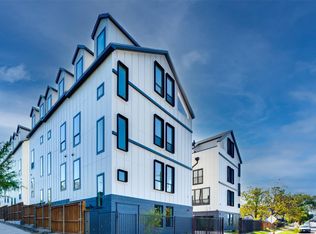
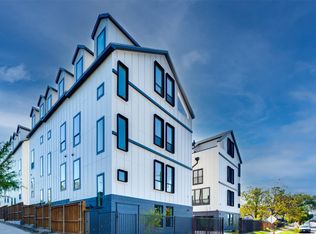
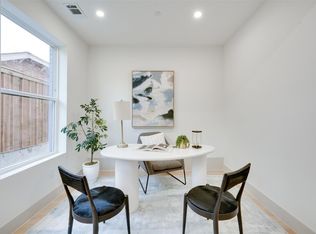
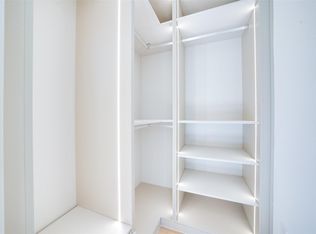
Welcome to Lancaster Townhomes, where a sleek modern farmhouse exterior meets refined contemporary living. Offered for sale, this stunning 1,980 sq ft townhome features 3 bedrooms, 3.5 bathrooms, a dedicated home office, and a private rooftop deck. Inside, thoughtfully designed spaces showcase high-end finishes throughout, including luxury vinyl flooring, European-style kitchen cabinetry, quartz countertops, custom built-in cabinets in the bedrooms, and a striking accent wall framing the living room TV. The open floor plan, taller doors, and oversized windows flood the home with natural light, creating a bright, spacious, and relaxing atmosphere. Step outside to your private rooftop deck and take in breathtaking views of the Dallas skyline, perfect for morning coffee, evening gatherings, or simply unwinding after a long day. Generous closets and an attached 2-car garage provide ample storage. Ideally located just minutes from the Bishop Arts District, Downtown Dallas, the Farmers Market, Deep Ellum, and the city's best dining and entertainment, this home offers the perfect blend of style, comfort, and convenience. Schedule your private showing today!
For sale
$399,000
512 N Lancaster Ave #11, Dallas, TX 75203
3beds
1,980sqft
Condominium
Built in 2024
-- sqft lot
$397,400 Zestimate®
$202/sqft
$250/mo HOA
What's special
Sleek modern farmhouse exteriorOpen floor planPrivate rooftop deckDedicated home officeLuxury vinyl flooringHigh-end finishes throughoutQuartz countertops
- 9 days
- 212
- 39
Likely to sell faster than
Zillow last checked:
Listing updated:
Listed by:
John Marasli 0841467 832-544-7624,
VITA Realty 832-544-7624
Source: NTREIS,MLS#: 21426843
Facts & features
Interior
Bedrooms & bathrooms
- Bedrooms: 3
- Bathrooms: 4
- Full bathrooms: 3
- 1/2 bathrooms: 1
Primary bedroom
- Level: Third
- Dimensions: 13 x 14
Primary bedroom
- Level: Third
- Dimensions: 10 x 10
Bedroom
- Level: Fourth
- Dimensions: 12 x 20
Primary bathroom
- Level: Third
- Dimensions: 9 x 6
Other
- Level: Third
- Dimensions: 8 x 5
Other
- Level: Fourth
- Dimensions: 8 x 8
Half bath
- Level: Second
- Dimensions: 4 x 8
Kitchen
- Level: Second
- Dimensions: 11 x 15
Living room
- Level: Second
- Dimensions: 16 x 20
Office
- Level: First
- Dimensions: 10 x 13
Utility room
- Level: First
- Dimensions: 3 x 7
Appliances
- Included: Some Gas Appliances, Dryer, Dishwasher, Disposal, Gas Range, Gas Water Heater, Ice Maker, Microwave, Plumbed For Gas, Refrigerator, Tankless Water Heater
Features
- Built-in Features, Chandelier, Dry Bar, Decorative/Designer Lighting Fixtures, Double Vanity, Eat-in Kitchen, High Speed Internet, Kitchen Island, Multiple Staircases, Open Floorplan, Pantry, Cable TV, Walk-In Closet(s)
- Has basement: No
- Number of fireplaces: 1
- Fireplace features: Electric
Interior area
- Total interior livable area: 1,980 sqft
Video & virtual tour
Property
Parking
- Total spaces: 2
- Parking features: Garage
- Attached garage spaces: 2
Features
- Levels: Three Or More
- Pool features: None
Lot
- Size: 4,356 Square Feet
Details
- Parcel number: 00000250234000000
Construction
Type & style
- Home type: Condo
- Property subtype: Condominium
- Attached to another structure: Yes
Condition
- Year built: 2024
Utilities & green energy
- Utilities for property: Electricity Connected, Natural Gas Available, Separate Meters, Cable Available
Community & HOA
Community
- Subdivision: Oak Cliff Original
HOA
- Has HOA: Yes
- Services included: Insurance, Maintenance Grounds, Trash, Water
- HOA fee: $250 monthly
- HOA name: Lancaster Townhomes Hoa
- HOA phone: 669-214-4526
Location
- Region: Dallas
Financial & listing details
- Price per square foot: $202/sqft
- Date on market: 11/3/2026
- Cumulative days on market: 10 days
Estimated market value
$397,400
$378,000 - $417,000
$3,319/mo
Price history
| Date | Event | Price |
|---|---|---|
| 11/3/2026 | Listed for sale | $399,000$202/sqft |
Source: NTREIS #21426843 Report a problem | ||
| 6/17/2025 | Listing removed | $3,190$2/sqft |
Source: Zillow Rentals Report a problem | ||
| 5/4/2025 | Price change | $3,190-1.8%$2/sqft |
Source: Zillow Rentals Report a problem | ||
| 4/26/2025 | Listed for rent | $3,250$2/sqft |
Source: Zillow Rentals Report a problem | ||
Public tax history
Tax history is unavailable.
Monthly payment
Est. payment
Payment breakdown
Explore the cost of this home by adjusting the details. Changes won't be saved.Climate risks
Neighborhood: Botello
Nearby schools
Schools provided by the listing agent
- Elementary: Marsalis
- Middle: Benjamin Franklin
- High: Jefferson
- District: Dallas ISD
Source: NTREIS. This data may not be complete. We recommend contacting the local school district to confirm school assignments for this home.
Similar homes
- $399,9003 bd3 ba2.1k sqft1306 Valley St, Dallas, TX 75203For Sale
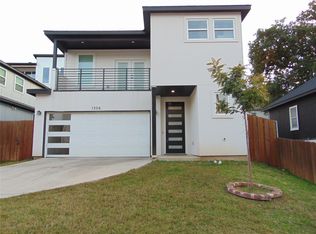 MLS ID #21425862, Dan Willems. NTREIS
- $369,6004 bd4 ba2.1k sqft402 Lansing St, Dallas, TX 75203For Sale
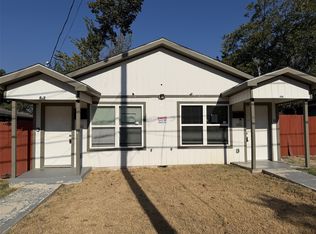 MLS ID #21418498, David Rayburn. NTREIS
- $385,0002 bd3 ba1.5k sqft427 W 10th St #601, Dallas, TX 75208For SaleMLS ID #21434030, Aaron Shockey. NTREIS
- $369,6004 bd4 ba2.1k sqft400 Lansing St, Dallas, TX 75203For SaleMLS ID #21390944, David Rayburn. NTREIS
