WOW! Not your typical Greenfield home. HUGE 18 x 21 remodeled kitchen with beautiful cabinets and center island. Tons of cabinets and counter space. All staineless steel kitchen appliances 2024. Kitchen boasts a huge family eating area! Enjoy watching the Chiefs games with friends and family and everything you need within a few steps including a mount for your TV, A hidden walk-in pantry offers additional storage and a nice freezer. Half bath located close by too! NEW ROOF and gutters- April 2026. BRAND NEW deck installed Oct 2026. New Main level Exterior doors and large front bay window for added light in the living room area. Awesome MAIN FLOOR LAUNDRY offers tons of cabinets and shelving, a multi-shelved pantry, hang bar, folding counter, drop zone, and nice WASHER and DRYER STAY. Main floor Primary and second bedroom. Upper level bedroom 3 would also make a great office or gaming room with built-ins, closet, and attic storage. Deep single car garage with backyard access door. Basement is unfinished but could easily be converted to extra living area or remain an excellent storage area. Seller has installed a walk in cedar closet for seasonal convenience. You will be surprised at the amount of space, thoughtful storage, and contemporary amenities this home has to offer.
Pending
$250,000
512 NE 43rd Ter, Kansas City, MO 64116
3beds
1,300sqft
Single Family Residence
Built in 1948
7,633 Square Feet Lot
$-- Zestimate®
$192/sqft
$-- HOA
What's special
Mount for your tvWasher and dryer stayHang barMulti-shelved pantryCenter islandHuge family eating areaHidden walk-in pantry
- 36 days
- 73
- 1
Zillow last checked:
Listing updated:
Listed by:
Ricki McIntire 816-678-4531,
ReeceNichols-KCN
Source: Heartland MLS as distributed by MLS GRID,MLS#: 2644616
Facts & features
Interior
Bedrooms & bathrooms
- Bedrooms: 3
- Bathrooms: 2
- Full bathrooms: 1
- 1/2 bathrooms: 1
Primary bedroom
- Level: Main
- Dimensions: 13 x 10
Bedroom 2
- Level: Main
- Dimensions: 11 x 9
Bedroom 3
- Level: Second
- Dimensions: 10 x 10
Bathroom 1
- Features: Ceramic Tiles, Shower Over Tub
- Level: Main
Dining room
- Features: Built-in Features
- Level: Main
- Dimensions: 12 x 8
Half bath
- Features: Luxury Vinyl, Solid Surface Counter, Vinyl
- Level: Main
Kitchen
- Features: Built-in Features, Kitchen Island, Pantry
- Level: Main
- Dimensions: 21 x 18
Laundry
- Features: Built-in Features, Luxury Vinyl, Pantry
- Level: Main
- Dimensions: 8 x 8
Living room
- Level: Main
- Dimensions: 15 x 12
Other
- Features: Built-in Features, Pantry
- Level: Main
- Dimensions: 5 x 8
Heating
- Forced Air
Cooling
- Electric
Appliances
- Included: Dishwasher, Disposal, Dryer, Freezer, Microwave, Refrigerator, Electric Range, Free-Standing Electric Oven, Stainless Steel Appliance(s), Washer
- Laundry: Laundry Room, Main Level
Features
- Cedar Closet, Ceiling Fan(s), Custom Cabinets, Kitchen Island, Painted Cabinets, Pantry
- Flooring: Luxury Vinyl, Tile, Wood
- Windows: Thermal Windows
- Basement: Full,Unfinished
- Has fireplace: No
Interior area
- Total structure area: 1,300
- Total interior livable area: 1,300 sqft
- Finished area above ground: 1,300
- Finished area below ground: 0
Property
Parking
- Total spaces: 1
- Parking features: Attached, Garage Faces Front
- Attached garage spaces: 1
Features
- Patio & porch: Deck
- Fencing: Metal
Lot
- Size: 7,633 Square Feet
- Dimensions: 124.48 x 61.32
- Features: City Limits, Many Trees
Details
- Parcel number: 173100002019.00
Construction
Type & style
- Home type: SingleFamily
- Architectural style: Traditional
- Property subtype: Single Family Residence
Materials
- Metal Siding
- Roof: Composition
Condition
- Year built: 1948
Utilities & green energy
- Sewer: Public Sewer
- Water: Public
Community & HOA
Community
- Subdivision: Greenfield
HOA
- Has HOA: No
Location
- Region: Kansas City
Financial & listing details
- Price per square foot: $192/sqft
- Tax assessed value: $29,640
- Annual tax amount: $2,335
- Date on market: 10/7/2026
- Listing terms: Cash,Conventional,FHA,VA Loan
- Ownership: Private
- Road surface type: Paved
Estimated market value
Not available
Estimated sales range
Not available
Not available
Price history
| Date | Event | Price |
|---|---|---|
| 10/19/2026 | Pending sale | $250,000$192/sqft |
Source:  Heartland MLS as distributed by MLS GRID #2644616 Report a problem | ||
| 10/10/2026 | Contingent | $250,000$192/sqft |
Source: Heartland MLS as distributed by MLS GRID #2644616 Report a problem | ||
| 10/7/2026 | Listed for sale | $250,000+575.7%$192/sqft |
Source: Heartland MLS as distributed by MLS GRID #2644616 Report a problem | ||
| 1/18/2010 | Listing removed | $37,000$28/sqft |
Source: Century 21 All-Pro #1649942 Report a problem | ||
| 1/17/2010 | Listed for sale | $37,000$28/sqft |
Source: Century 21 All-Pro #1649942 Report a problem | ||
| 4/23/2009 | Sold | -- |
Source: Public Record Report a problem | ||
Public tax history
| Year | Property taxes | Tax assessment |
|---|---|---|
| 2025 | $2,336 +7.5% | $29,640 +9.9% |
| 2024 | $2,172 +0.9% | $26,960 |
| 2023 | $2,153 +15.4% | $26,960 +20.7% |
| 2022 | $1,866 -0.1% | $22,330 |
| 2021 | $1,868 +2.6% | $22,330 +10.9% |
| 2020 | $1,821 | $20,140 |
| 2019 | $1,821 +1.9% | $20,140 +17% |
| 2018 | $1,787 +13.9% | $17,210 |
| 2017 | $1,569 | $17,210 |
| 2016 | $1,569 | $17,210 |
| 2015 | $1,569 +0% | $17,210 +4.5% |
| 2014 | $1,569 | $16,470 |
| 2013 | -- | $16,470 -16.6% |
| 2012 | -- | $19,740 |
| 2011 | -- | $19,740 -14.8% |
| 2010 | -- | $23,180 |
| 2009 | -- | $23,180 -1.1% |
| 2007 | -- | $23,440 +3% |
| 2006 | -- | $22,760 |
| 2005 | $1,492 | $22,760 +8.3% |
| 2004 | -- | $21,010 |
| 2003 | -- | $21,010 +9.1% |
| 2002 | -- | $19,250 +25.6% |
| 2001 | -- | $15,330 |
Find assessor info on the county website
Monthly payment
Est. payment
Payment breakdown
Explore the cost of this home by adjusting the details. Changes won't be saved.Climate risks
Neighborhood: Crestview
Nearby schools
Schools provided by the listing agent
- Elementary: Crestview
- Middle: Northgate
- High: North Kansas City
Source: Heartland MLS as distributed by MLS GRID. This data may not be complete. We recommend contacting the local school district to confirm school assignments for this home.
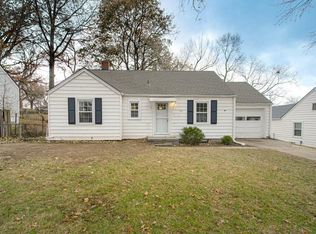
Similar homes
- $235,0003 bd1 ba1.1k sqft606 NE 43rd Ter, Kansas City, MO 64116For Sale
 MLS ID #2632893, Tyler St Louis, RE/MAX Heritage. Heartland MLS as distributed by MLS GRID
- $--3 bd2 ba1.2k sqft504 NE 74th Ter, Gladstone, MO 64118AuctionXome
- $224,9993 bd2 ba1.5k sqft4521 NE 45th St, Kansas City, MO 64117For Sale
 MLS ID #2641442, Joe Blackshere, 1st Class Real Estate KC. Heartland MLS as distributed by MLS GRID
- $238,5004 bd2 ba1.3k sqft6617 NE 49th Ter, Kansas City, MO 64119For Sale
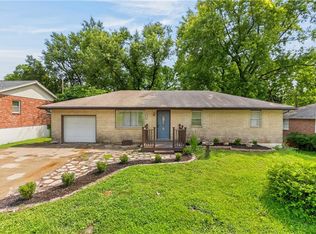 MLS ID #2634451, Amy Winkler, Platinum Realty LLC. Heartland MLS as distributed by MLS GRID
