Time to design. Don't miss out on this unique main level living. Treelined homesites still available. Discover the Dominica Spring floor plan at The Meadows at Hollybrook by Ryan Homes in Wendell, NC. This single level home sits on nearly a quarter-acre homesite and offers a beautiful tree-lined view that can be enjoyed from the comfort of your covered porch. The open-concept layout features a spacious living room and kitchen with modern finishes, including quartz countertops, stunning white cabinetry, LVP flooring in the living room, and stainless-steel appliances. A formal dining room adds additional space for gathering and making memories. This home offers three spacious bedrooms, highlighted by the primary suite with a large walk-in closet and a double-vanity bath with a walk-in shower. The two secondary bedrooms are ideal for a guest suite, hobby room, home office, or whatever best meets your needs. Both bathrooms feature tile flooring and tile shower surrounds. Life at The Meadows is convenient, with lawn care included and a community pool just steps from your front door. With easy access to Highway 264 and downtown Wendell, you'll be minutes from restaurants, shopping, and entertainment. Ready to take the next step? Schedule your appointment today.
Pending
Price cut: $64.5K (6/30)
$334,525
512 Nemesia Dr, Wendell, NC 27591
3beds
1,694sqft
Single Family Residence, Residential
Built in 2026
0.25 Acres Lot
$-- Zestimate®
$197/sqft
$120/mo HOA
What's special
Modern finishesTree-lined viewTile shower surroundsThree spacious bedroomsStainless-steel appliancesQuartz countertopsOpen-concept layout
- 92 days |
- 3 |
- 0 |
Zillow last checked:
Listing updated:
Listed by:
Daxay Malkan 919-332-6991,
Esteem Properties
Source: Doorify MLS,MLS#: 10169045
Facts & features
Interior
Bedrooms & bathrooms
- Bedrooms: 3
- Bathrooms: 2
- Full bathrooms: 2
Heating
- Electric, Heat Pump
Cooling
- Central Air
Appliances
- Included: Dishwasher, Disposal, Electric Range, Electric Water Heater, Exhaust Fan, Microwave, Refrigerator, Stainless Steel Appliance(s)
- Laundry: Laundry Room, Main Level
Features
- Kitchen Island, Pantry, Quartz Counters, Smart Thermostat, Walk-In Closet(s), Walk-In Shower
- Flooring: Carpet, Vinyl
- Has fireplace: No
Interior area
- Total structure area: 1,694
- Total interior livable area: 1,694 sqft
- Finished area above ground: 1,694
- Finished area below ground: 0
Property
Parking
- Total spaces: 2
- Parking features: Concrete, Driveway, Garage Faces Front
- Attached garage spaces: 2
Features
- Levels: One
- Stories: 1
- Patio & porch: Covered, Rear Porch
- Pool features: Community
- Has view: Yes
- View description: Trees/Woods
Lot
- Size: 0.25 Acres
- Features: Landscaped, Wooded
Details
- Parcel number: 1783944201
- Special conditions: Standard
Construction
Type & style
- Home type: SingleFamily
- Architectural style: Ranch
- Property subtype: Single Family Residence, Residential
Materials
- Stone, Vinyl Siding
- Foundation: Slab
- Roof: Shingle
Condition
- New construction: Yes
- Year built: 2026
- Major remodel year: 2026
Details
- Builder name: Ryan Homes
Utilities & green energy
- Sewer: Public Sewer
- Water: Public
Community & HOA
Community
- Features: Clubhouse, Curbs, Fitness Center, Park, Playground, Pool, Sidewalks, Street Lights
- Subdivision: The Meadows at Hollybrook
HOA
- Has HOA: Yes
- Amenities included: Clubhouse, Fitness Center, Maintenance Grounds, Management, Playground, Pool
- Services included: Maintenance Grounds
- HOA fee: $120 monthly
Location
- Region: Wendell
Financial & listing details
- Price per square foot: $197/sqft
- Date on market: 5/22/2026
Estimated market value
Not available
Estimated sales range
Not available
Not available
Price history
| Date | Event | Price |
|---|---|---|
| 6/30/2026 | Pending sale | $334,525-16.2%$197/sqft |
Source:  Doorify MLS #10169045 Report a problem Doorify MLS #10169045 Report a problem | ||
| 2/6/2026 | Listed for sale | $398,995$236/sqft |
Source: Doorify MLS #10145172 Report a problem | ||
Public tax history
Tax history is unavailable.
Monthly payment
Est. payment
Payment breakdown
Explore the cost of this home by adjusting the details. Changes won't be saved.Climate risks
Neighborhood: 27591
Nearby schools
GreatSchools rating
- 4/10Wendell ElementaryGrades: K-5Distance: 1.6 mi
- 5/10Wendell MiddleGrades: 6-8Distance: 3.3 mi
- 4/10East Wake High SchoolGrades: 9-12Distance: 4.9 mi
Schools provided by the listing agent
- Elementary: Wake - Wendell Elementary
- Middle: Wake - Wendell Middle
- High: Wake - East Wake High School
Source: Doorify MLS. This data may not be complete. We recommend contacting the local school district to confirm school assignments for this home.
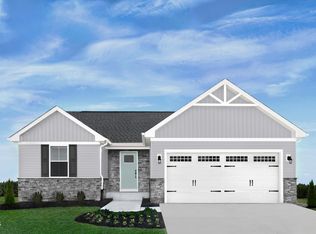
- $332,9753 bd2 ba1.3k sqft525 Nemesia Dr, Wendell, NC 27591Pending

- $303,9752 bd2 ba1.1k sqft505 Nemesia Dr, Wendell, NC 27591Sold
- $315,2752 bd2 ba1.1k sqft537 Nemesia Dr, Wendell, NC 27591Pending
- $363,1013 bd2 ba1.5k sqft549 Nemesia Dr, Wendell, NC 27591Sold
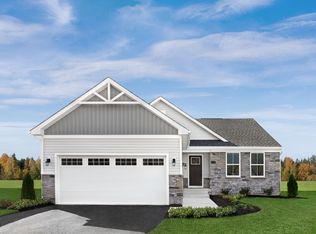
- $354,3203 bd2 ba1.5k sqft608 Holly Bluff St, Wendell, NC 27591Sold
- $371,8153 bd2 ba1.5k sqft504 Nemesia Dr, Wendell, NC 27591Pending
- $319,9903 bd2 ba1.5k sqft533 Nemesia Dr, Wendell, NC 27591Pending
- $315,8703 bd2 ba1.5k sqft517 Nemesia Dr, Wendell, NC 27591Sold
A local agent can set up tours, give advice and negotiate with sellers.
Similar homes
- $327,1804 bd3 ba1.6k sqft238 Lavatera Dr, Wendell, NC 27591New Construction

 MLS ID #10187791, Daxay Malkan. Doorify MLS
 - $324,9904 bd3 ba1.6k sqft211 Brook Bawn Dr, Wendell, NC 27591New Construction
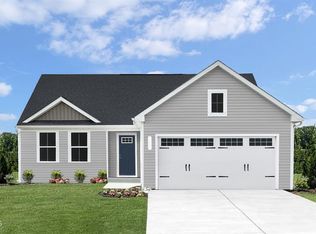 MLS ID #10186856, Daxay Malkan. Doorify MLS
 - $329,9904 bd3 ba1.6k sqft837 Brook Bawn Dr, Wendell, NC 27591New Construction
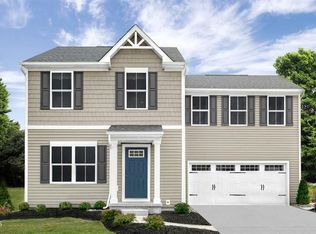 Doorify MLS
 - $364,9904 bd3 ba2.2k sqft828 Jasmine St, Wendell, NC 27591New Construction
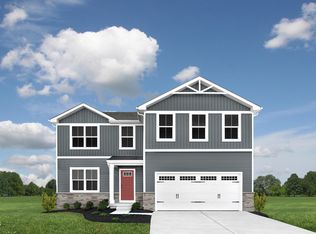 Doorify MLS
 - $372,9904 bd3 ba1.9k sqft237 Lavatera Dr, Wendell, NC 27591New ConstructionMLS ID #10187800, Daxay Malkan. Doorify MLS
- $332,9904 bd3 ba1.9k sqft616 Impala Trce, Wendell, NC 27591New ConstructionMLS ID #10168635, Daxay Malkan. Doorify MLS
- from $334,9904 bd3 ba1.9k sqftCedar Plan, The Glen at Hollybrook, Wendell, NC 27591New ConstructionRyan Homes
- $390,9904 bd3 ba2.2k sqft235 Lavatera Dr, Wendell, NC 27591New ConstructionMLS ID #10187806, Daxay Malkan. Doorify MLS
- from $324,9904 bd3 ba1.6k sqftBirch Plan, The Glen at Hollybrook, Wendell, NC 27591New ConstructionRyan Homes
- $324,9903 bd3 ba1.4k sqft121 Traverse Mountain Dr, Wendell, NC 27591New ConstructionMLS ID #10181386, Daxay Malkan. Doorify MLS
- $329,9904 bd3 ba1.6k sqft837 Brook Bawn Rd, Wendell, NC 27591New ConstructionRyan Homes
- $299,9902 bd2 ba1.1k sqft657 Holly Bluff St, Wendell, NC 27591New ConstructionMLS ID #10181391, Daxay Malkan. Doorify MLS
- from $299,9903 bd2 ba1.4k sqftAspen Plan, The Glen at Hollybrook, Wendell, NC 27591New ConstructionRyan Homes
- $400,9906 bd3 ba2.5k sqft234 Lavatera Dr, Wendell, NC 27591New ConstructionMLS ID #10187810, Daxay Malkan. Doorify MLS
- $342,7254 bd3 ba1.9k sqft148 Traverse Mountain Dr, Wendell, NC 27591New ConstructionMLS ID #10172154, Daxay Malkan. Doorify MLS
- $332,9904 bd3 ba1.9k sqft586 Camaro Rift Trl, Wendell, NC 27591New ConstructionMLS ID #10161461, Daxay Malkan. Doorify MLS
- from $332,9904 bd3 ba1.9k sqftLily Plan, Harpers Glen Single Family, Wendell, NC 27591New ConstructionRyan Homes
- from $359,9904 bd3 ba2.2k sqftElder Plan, The Glen at Hollybrook, Wendell, NC 27591New ConstructionRyan Homes
- $359,9905 bd3 ba2.2k sqft208 Brooksward Dr, Wendell, NC 27591New ConstructionMLS ID #10169380, Daxay Malkan. Doorify MLS
- $346,9904 bd3 ba2.1k sqft161 Traverse Mountain Dr, Wendell, NC 27591New ConstructionMLS ID #10161465, Daxay Malkan. Doorify MLS
