This very nice villa is located in a quaint community boasting an association pool, club house, and exercise room. 2 generous bedrooms, 2 full baths. Owner’s suite offers a walk-in shower and walk-in closet. Warm yourself in the spacious vaulted living highlighted by a gas fireplace while the transom window allows sunshine to flood the area. The kitchen includes plenty of counter and cabinet space and a pantry (all appliances remain). Enjoy extra garage space as the furnace is located in the attic. The furnace was installed in 2010 and regularly maintained; a/c unit 2016; hot water heater 2015; garage door and opener 2021. The seller is offering buyer concessions in lieu of a flooring allowance. See concessions section.
Closed
$210,000
5120 Coventry Ln, Fort Wayne, IN 46804
2beds
1,125sqft
Condominium
Built in 1997
-- sqft lot
$220,600 Zestimate®
$--/sqft
$1,423 Estimated rent
Home value
$220,600
$203,000 - $240,000
$1,423/mo
Zestimate® history
Owner options
List your home for rent
$1,423/mo
Rent Zestimate®
Find your next renter with Zillow Rental Manager. Plus, with online applications, you can quickly screen prospective tenants – for free.
$1,423/mo
Rent Zestimate®
Refinance and save
$1,609/mo
Est. payment
Refinancing to a lower rate could help reduce your monthly payments and save thousands over the life of the loan.
$1,609/mo
Est. payment
Explore your selling options
Work with a Zillow partner agent
Leverage their expertise and Zillow's premium Showcase listings to get your home seen by more buyers.
Get startedList with your own agent
Get your home in front of millions of buyers by listing it on Zillow.
Learn how to do itSell it yourself
Take full control of how buyers see your home on Zillow by listing For Sale by Owner (FSBO).
List your homeWhat's special
Association poolGas fireplaceGenerous bedroomsExtra garage spaceTransom windowExercise roomClub house
Zillow last checked:
Listing updated:
Listed by:
Lynette Johnson Cell:260-403-4895,
North Eastern Group Realty
Bought with:
Mark Dippold, RB14031779
Coldwell Banker Real Estate Gr
Source: IRMLS,MLS#: 202442391
Facts & features
Interior
Bedrooms & bathrooms
- Bedrooms: 2
- Bathrooms: 2
- Full bathrooms: 2
- Main level bedrooms: 2
Bedroom 1
- Level: Main
Bedroom 2
- Level: Main
Kitchen
- Level: Main
- Area: 126
- Dimensions: 14 x 9
Living room
- Level: Main
- Area: 224
- Dimensions: 16 x 14
Heating
- Natural Gas, Forced Air
Cooling
- Central Air
Appliances
- Included: Disposal, Range/Oven Hook Up Elec, Dishwasher, Microwave, Refrigerator, Exhaust Fan, Electric Range, Gas Water Heater
- Laundry: Electric Dryer Hookup, Main Level
Features
- 1st Bdrm En Suite, Breakfast Bar, Ceiling-9+, Ceiling Fan(s), Walk-In Closet(s), Laminate Counters, Stand Up Shower, Tub/Shower Combination
- Flooring: Carpet, Laminate, Tile
- Doors: Storm Door(s)
- Windows: Window Treatments, Blinds
- Has basement: No
- Attic: Pull Down Stairs,Storage
- Number of fireplaces: 1
- Fireplace features: Living Room
Interior area
- Total structure area: 1,125
- Total interior livable area: 1,125 sqft
- Finished area above ground: 1,125
- Finished area below ground: 0
Property
Parking
- Total spaces: 2
- Parking features: Attached, Garage Door Opener, Concrete
- Attached garage spaces: 2
- Has uncovered spaces: Yes
Features
- Levels: One
- Stories: 1
- Patio & porch: Patio
- Pool features: Association
- Fencing: None
- Waterfront features: Assoc
Lot
- Features: Corner Lot, Level, City/Town/Suburb, Landscaped
Details
- Parcel number: 021123326014.000075
Construction
Type & style
- Home type: Condo
- Architectural style: Ranch
- Property subtype: Condominium
Materials
- Brick, Vinyl Siding
- Foundation: Slab
- Roof: Asphalt
Condition
- New construction: No
- Year built: 1997
Utilities & green energy
- Electric: REMC
- Gas: NIPSCO
- Sewer: City
- Water: City, Fort Wayne City Utilities
- Utilities for property: Cable Connected
Community & HOA
Community
- Features: Clubhouse, Fitness Center, Pool, Sidewalks
- Security: Smoke Detector(s)
- Subdivision: Coventry Villas
HOA
- Has HOA: Yes
- HOA fee: $275 monthly
Location
- Region: Fort Wayne
Financial & listing details
- Tax assessed value: $149,300
- Annual tax amount: $2,869
- Date on market: 11/1/2024
- Listing terms: Cash,Conventional,FHA,VA Loan
Price history
| Date | Event | Price |
|---|---|---|
| 1/22/2025 | Sold | $210,000-2.3% |
Source:  IRMLS #202442391 Report a problem IRMLS #202442391 Report a problem | ||
| 1/10/2025 | Pending sale | $215,000 |
Source: IRMLS #202442391 Report a problem | ||
| 11/1/2024 | Listed for sale | $215,000 |
Source: IRMLS #202442391 Report a problem | ||
Public tax history
| Year | Property taxes | Tax assessment |
|---|---|---|
| 2025 | $3,710 +29.3% | $149,300 -13.8% |
| 2024 | $2,869 +1.5% | $173,300 +29.4% |
| 2023 | $2,827 +4.1% | $133,900 +1.8% |
| 2022 | $2,717 +24.6% | $131,500 +1.3% |
| 2021 | $2,181 +12.7% | $129,800 +24.9% |
| 2020 | $1,935 +12.3% | $103,900 +13.1% |
| 2019 | $1,723 -0.1% | $91,900 +12.5% |
| 2018 | $1,726 -0.6% | $81,700 |
| 2017 | $1,736 +0.5% | $81,700 |
| 2016 | $1,728 -0.1% | $81,700 |
| 2014 | $1,730 +114.4% | $81,700 -10.8% |
| 2013 | $807 -6.5% | $91,600 -3.3% |
| 2011 | $863 | $94,700 +4.1% |
| 2010 | -- | $91,000 -12.8% |
| 2007 | -- | $104,400 -1.3% |
| 2005 | -- | $105,800 |
| 2004 | -- | $105,800 +104.6% |
| 2001 | -- | $51,700 +283% |
| 1999 | -- | $13,500 |
Find assessor info on the county website
Neighborhood: 46804
Nearby homes
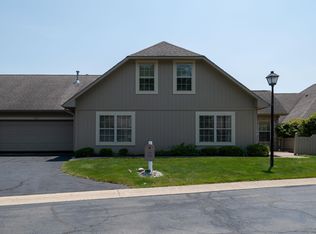
- $210,0002 bd3 ba1.6k sqft5242 Coventry Ln, Fort Wayne, IN 46804Sold
- $276,5012 bd2 ba1.4k sqft5210 Coventry Ln, Fort Wayne, IN 46804Sold

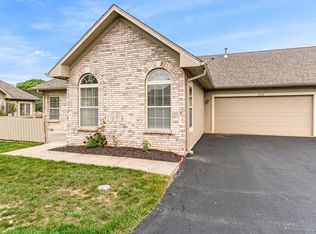
- $215,0002 bd2 ba1.1k sqft5248 Coventry Ln, Fort Wayne, IN 46804Sold
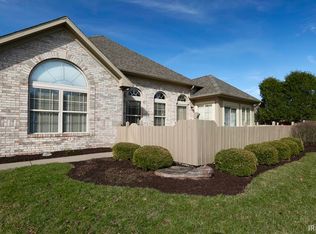
- $300,0003 bd2 ba1.7k sqft5234 Coventry Ln, Fort Wayne, IN 46804Sold
- $222,0002 bd2 ba1.1k sqft5108 Coventry Ln, Fort Wayne, IN 46804Sold
- $373,5004 bd3 ba2.5k sqft4932 Christiana Campbell Ct, Fort Wayne, IN 46804Off Market
- $376,5004 bd3 ba2.4k sqft4929 Christiana Campbell Ct, Fort Wayne, IN 46804Off Market
- $283,1002 bd3 ba1.6k sqft5144 Coventry Ln, Fort Wayne, IN 46804Off Market
Nearby schools
GreatSchools rating
- 9/10Haverhill Elementary SchoolGrades: K-5Distance: 0.6 mi
- 9/10Summit Middle SchoolGrades: 6-8Distance: 1.4 mi
- 9/10Homestead Senior High SchoolGrades: 9-12Distance: 1.6 mi
Schools provided by the listing agent
- Elementary: Haverhill
- Middle: Summit
- High: Homestead
- District: MSD of Southwest Allen Cnty
Source: IRMLS. This data may not be complete. We recommend contacting the local school district to confirm school assignments for this home.
Sell for more on Zillow
Get a Zillow Showcase℠ listing at no additional cost and you could sell for .
$220,600
2% more
+$4,412
With Zillow Showcase(estimated)
$225,012
Sell for more on Zillow
Get a Zillow Showcase℠ listing at no additional cost and you could sell for .
$220,600
2% more
+$4,412
With Zillow Showcase(estimated)
$225,012
- Indiana
- Allen County
- Fort Wayne
- 46804
- 5120 Coventry Ln
