Skip main navigation
Closed
  • $215,000

    5248 Coventry Ln, Fort Wayne, IN 46804

    2beds
    1,115sqft
    Condominium
    Built in 1999
    -- sqft lot
    $221,300 Zestimate®
    $--/sqft
    $1,367 Estimated rent

    Home value

    $221,300

    Estimated sales range

    Not available

    $1,367/mo

    Zestimate® history
    Loading
    Loading...

    Owner options

    List your home for rent

    $1,367/mo

    Rent Zestimate®

    Find your next renter with Zillow Rental Manager. Plus, with online applications, you can quickly screen prospective tenants – for free.

    Learn more

    $1,367/mo

    Rent Zestimate®

    Refinance and save

    $1,638/mo

    Est. payment

    Refinancing to a lower rate could help reduce your monthly payments and save thousands over the life of the loan.

    See today's rates

    $1,638/mo

    Est. payment

    Explore your selling options

    Work with a Zillow partner agent

    Leverage their expertise and Zillow's premium Showcase listings to get your home seen by more buyers.

    Get started

    List with your own agent

    Get your home in front of millions of buyers by listing it on Zillow.

    Learn how to do it

    Sell it yourself

    Take full control of how buyers see your home on Zillow by listing For Sale by Owner (FSBO).

    List your home

    What's special

    Outdoor poolLarge windowsCathedral ceilingCeiling fanSpacious dining areaLarge walk-in closet
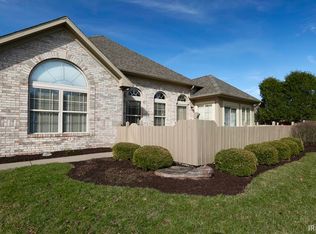
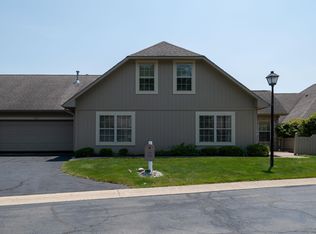
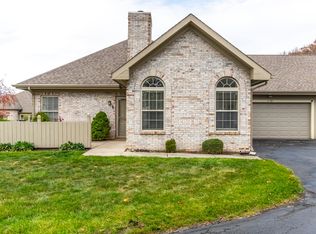
    Coventry Villas – known for being one of the most sought-after communities in Aboite – offering a clubhouse for resident activities and personal use with a workout room, plus an outdoor pool for exercise, relaxation, and cooling off in the summer months. An ideal location that has sidewalks for walking and a short drive to grocery store, local library, restaurants, banking, and doctors' offices. Close to hotels and Hwy 69. One story – No steps Villa has 2 Bedrooms and 2 Full Baths. The living room features large windows and a cathedral ceiling, along with a fireplace and a ceiling fan. A spacious dining area that leads to a kitchen area featuring a pantry and all necessary appliances. (Seller noted the dishwasher may need a drain hose replaced, plus the refrigerator is plumbed for a water line that isn’t currently installed.) Appliances stay including the washer and dryer, for the new buyer. Two Bedrooms and Two Full Baths. Master Bedroom with ensuite bathroom and a separate large walk-in closet. The two-car attached Garage has direct access to the kitchen. Plus a floored attic with room for storage, along with a convenient out-of-the-way area for the furnace and a/c unit. (standard for these Coventry Villas) Association Dues include documents noted in the listing docs – A summary includes the grounds and maintenance along with mowing, driveway snow and sidewalk removal, plus roof and exterior maintenance.

    Zillow last checked:

    Listing updated:

    Listed by:

    Jill Brigman jillbrigman@kw.com,

    Keller Williams Realty Group,

    Gary Brigman,

    Keller Williams Realty Group

    Bought with:

    Denise Oberley-Landin, RB14046815

    Innovations in Real Estate

    Source: IRMLS,MLS#: 202519980MLS Logo

    Facts & features

    Interior

    Bedrooms & bathrooms
    • Bedrooms: 2
    • Bathrooms: 2
    • Full bathrooms: 2
    • Main level bedrooms: 2
    Bedroom 1
    • Level: Main
    Bedroom 2
    • Level: Main
    Dining room
    • Level: Main
    • Area: 120
    • Dimensions: 10 x 12
    Family room
    • Area: 0
    • Dimensions: 0 x 0
    Kitchen
    • Level: Main
    • Area: 99
    • Dimensions: 11 x 9
    Living room
    • Level: Main
    • Area: 210
    • Dimensions: 15 x 14
    Office
    • Area: 0
    • Dimensions: 0 x 0
    Heating
    • Natural Gas, Forced Air
    Cooling
    • Central Air, Ceiling Fan(s)
    Appliances
    • Included: Disposal, Range/Oven Hook Up Elec, Dishwasher, Refrigerator, Washer, Dryer-Electric, Electric Range, Gas Water Heater
    • Laundry: Electric Dryer Hookup
    Features
    • Cathedral Ceiling(s), Ceiling Fan(s), Entrance Foyer, Main Level Bedroom Suite
    • Flooring: Carpet, Vinyl
    • Has basement: No
    • Attic: Walk-up
    • Number of fireplaces: 1
    • Fireplace features: Living Room
    Interior area
    • Total structure area: 1,115
    • Total interior livable area: 1,115 sqft
    • Finished area above ground: 1,115
    • Finished area below ground: 0

    Property

    Parking
    • Total spaces: 2
    • Parking features: Attached, Garage Door Opener, Concrete
    • Attached garage spaces: 2
    • Has uncovered spaces: Yes
    Features
    • Levels: One
    • Stories: 1
    • Patio & porch: Patio
    • Pool features: Association
    • Fencing: None
    Lot
    • Features: Level, City/Town/Suburb, Near Walking Trail
    Details
    • Parcel number: 021123326053.000075
    • Zoning: R1

    Construction

    Type & style
    • Home type: Condo
    • Property subtype: Condominium
    Materials
    • Brick
    • Foundation: Slab
    • Roof: Asphalt
    Condition
    • New construction: No
    • Year built: 1999

    Utilities & green energy

    • Sewer: None
    • Water: City

    Community & neighborhood

    Community
    • Community features: Clubhouse, Pool
    Location
    • Region: Fort Wayne
    • Subdivision: Coventry Villas

    HOA & financial

    HOA
    • Has HOA: Yes
    • HOA fee: $275 monthly

    Other

    Other facts
    • Listing terms: Cash,Conventional,FHA,VA Loan
    • Road surface type: Asphalt

    Price history

    DateEventPrice
    7/31/2025Sold$215,000-6.1%
    Source: IRMLS #202519980 Report a problem
    7/10/2025Pending sale$229,000
    Source: IRMLS #202519980 Report a problem
    6/11/2025Price change$229,000-0.4%
    Source: IRMLS #202519980 Report a problem
    5/29/2025Listed for sale$230,000+109.3%
    Source: IRMLS #202519980 Report a problem
    6/3/2008Listing removed$109,900$99/sqft
    Source: Coldwell Banker** #2718295 Report a problem
    3/13/2008Listed for sale$109,900$99/sqft
    Source: Coldwell Banker** #2718295 Report a problem

    Public tax history

    YearProperty taxesTax assessment
    2025$693 +2%$241,300 +3.7%
    2024$679 +2%$232,700 +19.5%
    2023$666 +2%$194,700 +24.2%
    2022$653 +2%$156,800 +9.2%
    2021$640 +2%$143,600 +4.2%
    2020$627 +2%$137,800 +3.1%
    2019$615 +2%$133,700 +26.5%
    2018$603 +1.1%$105,700 +1.1%
    2017$596 +2.9%$104,500 +5%
    2016$580 +2%$99,500 -0.2%
    2014$568 +2%$99,700 +7%
    2013$557 -10.9%$93,200 -12.3%
    2011$625 $106,300 +4.2%
    2010-- $102,000 -3.8%
    2007-- $106,000 -1.3%
    2005-- $107,400
    2004-- $107,400 +108.5%
    2001-- $51,500 +283.5%
    1999-- $13,430

    Find assessor info on the county website

    Neighborhood: 46804

    Nearby schools

    GreatSchools rating
    Schools provided by the listing agent
    • Elementary: Haverhill
    • Middle: Summit
    • High: Homestead
    • District: MSD of Southwest Allen Cnty

    Source: IRMLS. This data may not be complete. We recommend contacting the local school district to confirm school assignments for this home.

    Get pre-qualified for a loan
    At Zillow Home Loans, we can pre-qualify you in as little as 5 minutes with no impact to your credit score.

    An equal housing lender. NMLS #10287.

    Sell for more on Zillow
    Get a Zillow Showcase℠ listing at no additional cost and you could sell for .
    $221,300
    2% more
    +$4,426
    With Zillow Showcase(estimated)
    $225,726