Welcome to your dream home in Coventry Villas! This meticulously maintained 2-bedroom, 2-bathroom villa boasts over $50,000 in luxurious improvements. As you step inside, you'll be captivated by the open floor plan that seamlessly connects the living, dining, and kitchen. The kitchen is a culinary delight, featuring new LG stainless steel appliances, a gas range with a dual electric and convection oven, and a sleek vented hood. The stone countertops and subway tile backsplash add a touch of sophistication, complemented by custom cabinetry with undermount lighting and a pantry with ample storage. The vinyl plank flooring throughout the main living area exudes both elegance and practicality. Cozy up by the stacked stone gas fireplace in the evenings or bask in the natural light filtering through the shutters adorning all the windows. The bedrooms feature plush new carpets, and the bathrooms are enhanced with custom vanities and vessel sinks. The master bedroom boasts a walk-in closet, a dual-sink vanity, a shower, and a generously sized linen closet, cleverly designed with space-efficient farmhouse-style doors. Every corner of this villa has been thoughtfully enhanced, from the new light fixtures and ceiling fans to the updated hot water heater, garage door, and dual-pane windows. The garage offers ample storage space with additional cabinetry and there's even extra storage in the attic via drop-down stairs. Step outside to your private gated and fenced patio, perfect for entertaining or enjoying some quiet time outdoors. Plus, the community amenities are just a short walk from the villa. Across the street enjoy the clubhouse and pool! Beyond your doorstep, Coventry Villas provides easy access to shopping, restaurants, parks, trails, SW Fort Wayne schools, Lutheran Hospital, and I-69, ensuring that convenience and comfort are always within reach. Don't miss the opportunity to make this meticulously upgraded villa your new home!
Closed
$245,500
5264 Coventry Ln, Fort Wayne, IN 46804
2beds
1,115sqft
Condominium
Built in 1996
-- sqft lot
$255,400 Zestimate®
$--/sqft
$1,421 Estimated rent
Home value
$255,400
$243,000 - $268,000
$1,421/mo
Zestimate® history
Owner options
List your home for rent
$1,421/mo
Rent Zestimate®
Find your next renter with Zillow Rental Manager. Plus, with online applications, you can quickly screen prospective tenants – for free.
$1,421/mo
Rent Zestimate®
Refinance and save
$1,834/mo
Est. payment
Refinancing to a lower rate could help reduce your monthly payments and save thousands over the life of the loan.
$1,834/mo
Est. payment
Explore your selling options
Work with a Zillow partner agent
Leverage their expertise and Zillow's premium Showcase listings to get your home seen by more buyers.
Get startedList with your own agent
Get your home in front of millions of buyers by listing it on Zillow.
Learn how to do itSell it yourself
Take full control of how buyers see your home on Zillow by listing For Sale by Owner (FSBO).
List your homeWhat's special
Stacked stone gas fireplaceUpdated hot water heaterWalk-in closetNew light fixturesFenced patioGarage doorCeiling fans
Zillow last checked:
Listing updated:
Listed by:
Joshua Vida Office:574-626-8432,
Paradigm Realty Solutions
Bought with:
Jennifer Harris-Steele, RB21002489
CENTURY 21 Bradley Realty, Inc
Source: IRMLS,MLS#: 202337907
Facts & features
Interior
Bedrooms & bathrooms
- Bedrooms: 2
- Bathrooms: 2
- Full bathrooms: 2
- Main level bedrooms: 2
Bedroom 1
- Level: Main
Bedroom 2
- Level: Main
Dining room
- Level: Main
- Area: 120
- Dimensions: 12 x 10
Kitchen
- Level: Main
- Area: 130
- Dimensions: 13 x 10
Living room
- Level: Main
- Area: 224
- Dimensions: 16 x 14
Heating
- Natural Gas, Forced Air
Cooling
- Central Air
Appliances
- Included: Disposal, Range/Oven Hk Up Gas/Elec, Dishwasher, Microwave, Refrigerator, Washer, Dryer-Electric, Exhaust Fan, Washer/Dryer Stacked, Convection Oven, Electric Oven, Gas Range, Gas Water Heater
- Laundry: Electric Dryer Hookup, Main Level, Washer Hookup
Features
- 1st Bdrm En Suite, Ceiling-9+, Ceiling Fan(s), Vaulted Ceiling(s), Walk-In Closet(s), Stone Counters, Entrance Foyer, Open Floorplan, Pantry, Double Vanity, Stand Up Shower, Tub/Shower Combination, Formal Dining Room, Great Room, Custom Cabinetry
- Flooring: Carpet, Vinyl
- Doors: Storm Door(s), Storm Doors
- Windows: Double Pane Windows, Shutters
- Basement: None
- Attic: Pull Down Stairs,Storage
- Number of fireplaces: 1
- Fireplace features: Living Room, Fireplace Screen/Door, Gas Log, Insert, Vented
Interior area
- Total structure area: 1,115
- Total interior livable area: 1,115 sqft
- Finished area above ground: 1,115
- Finished area below ground: 0
Property
Parking
- Total spaces: 2
- Parking features: Attached, Garage Door Opener, Asphalt
- Attached garage spaces: 2
- Has uncovered spaces: Yes
Features
- Levels: One
- Stories: 1
- Patio & porch: Patio
- Pool features: Association
- Fencing: Wood
Lot
- Features: Corner Lot, Level, City/Town/Suburb, Landscaped, Near Walking Trail
Details
- Parcel number: 021123236007.000075
Construction
Type & style
- Home type: Condo
- Architectural style: Traditional,Patio/Garden Home
- Property subtype: Condominium
Materials
- Brick
- Roof: Composition,Shingle
Condition
- New construction: No
- Year built: 1996
Utilities & green energy
- Electric: REMC
- Gas: NIPSCO
- Sewer: City
- Water: City, Aqua America
- Utilities for property: Cable Available
Green energy
- Energy efficient items: Thermostat
Community & HOA
Community
- Features: Clubhouse, Pool, Sidewalks
- Security: Smoke Detector(s)
- Subdivision: Coventry Villas
HOA
- Has HOA: Yes
- HOA fee: $275 monthly
Location
- Region: Fort Wayne
Financial & listing details
- Tax assessed value: $246,700
- Annual tax amount: $1,684
- Date on market: 12/13/2023
- Listing terms: Cash,Conventional
Price history
| Date | Event | Price |
|---|---|---|
| 12/11/2023 | Sold | $245,500-1.8% |
Source:  IRMLS #202337907 Report a problem IRMLS #202337907 Report a problem | ||
| 10/20/2023 | Pending sale | $249,900 |
Source: IRMLS #202337907 Report a problem | ||
| 10/15/2023 | Listed for sale | $249,900+66.6% |
Source: IRMLS #202337907 Report a problem | ||
| 9/14/2020 | Sold | $150,000$135/sqft |
Source: eXp Realty #182547798 Report a problem | ||
| 8/8/2020 | Listed for sale | $150,000$135/sqft |
Source: eXp Realty, LLC #202031146 Report a problem | ||
Public tax history
| Year | Property taxes | Tax assessment |
|---|---|---|
| 2025 | $2,152 +50.7% | $246,700 +5.2% |
| 2024 | $1,428 -57.6% | $234,400 +20.3% |
| 2023 | $3,369 +120.2% | $194,800 +24.2% |
| 2022 | $1,530 +4.1% | $156,900 +6.7% |
| 2021 | $1,470 -47.9% | $147,100 +4.3% |
| 2020 | $2,823 +344.4% | $141,100 +5.2% |
| 2019 | $635 +39% | $134,100 +28.9% |
| 2018 | $457 +0.9% | $104,000 +1.6% |
| 2017 | $453 +3.1% | $102,400 +4% |
| 2016 | $439 +2% | $98,500 +1.5% |
| 2014 | $431 +2% | $97,000 +6.8% |
| 2013 | $422 -15.8% | $90,800 -12.6% |
| 2011 | $502 | $103,900 +4.2% |
| 2010 | -- | $99,700 -3.8% |
| 2007 | -- | $103,600 -1.3% |
| 2005 | -- | $105,000 |
| 2004 | -- | $105,000 +103.1% |
| 2001 | -- | $51,700 +283% |
| 1999 | -- | $13,500 |
Find assessor info on the county website
Neighborhood: 46804
Nearby homes
- $275,0002 bd3 ba1.7k sqft5258 Coventry Ln, Fort Wayne, IN 46804Sold

- $222,0002 bd2 ba1.1k sqft5108 Coventry Ln, Fort Wayne, IN 46804Sold

- $215,0002 bd2 ba1.1k sqft5248 Coventry Ln, Fort Wayne, IN 46804Sold
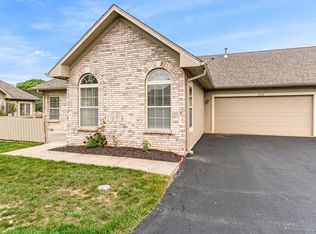
- $210,0002 bd3 ba1.6k sqft5242 Coventry Ln, Fort Wayne, IN 46804Sold
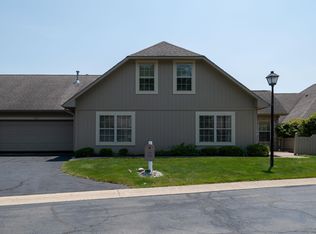
- $--1 bd1 ba855 sqft5421 Coventry Ln #202, Fort Wayne, IN 46804Off Market
- $300,0003 bd2 ba1.7k sqft5234 Coventry Ln, Fort Wayne, IN 46804Sold
- $210,0002 bd2 ba1.1k sqft5120 Coventry Ln, Fort Wayne, IN 46804Sold
- $300,4003 bd3 ba2.1k sqft4929 Long Canon Pl, Fort Wayne, IN 46804Off Market
Nearby schools
GreatSchools rating
- 9/10Haverhill Elementary SchoolGrades: K-5Distance: 0.7 mi
- 9/10Summit Middle SchoolGrades: 6-8Distance: 1.5 mi
- 9/10Homestead Senior High SchoolGrades: 9-12Distance: 1.6 mi
Schools provided by the listing agent
- Elementary: Haverhill
- Middle: Summit
- High: Homestead
- District: MSD of Southwest Allen Cnty
Source: IRMLS. This data may not be complete. We recommend contacting the local school district to confirm school assignments for this home.
Sell for more on Zillow
Get a Zillow Showcase℠ listing at no additional cost and you could sell for .
$255,400
2% more
+$5,108
With Zillow Showcase(estimated)
$260,508
Sell for more on Zillow
Get a Zillow Showcase℠ listing at no additional cost and you could sell for .
$255,400
2% more
+$5,108
With Zillow Showcase(estimated)
$260,508
- Indiana
- Allen County
- Fort Wayne
- 46804
- 5264 Coventry Ln
