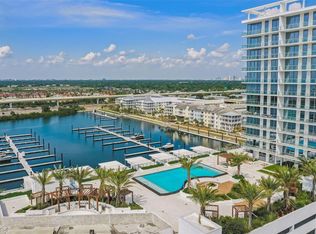
Back on market - Buyer unable to obtain financing. Discover the pinnacle of luxury living in this exquisite 2-bedroom, 2.5-bathroom high-rise condo located in the prestigious Westshore Marina District. A true masterpiece of modern design, this residence offers more than just a home—it's a lifestyle statement. The spacious living areas are bathed in natural light, creating an inviting ambiance. The gourmet kitchen, equipped with high-end appliances, is a chef's delight. Featuring SubZero/Wolf professional style gourmet appliance package which includes SubZero 36" refrigerator, Wolf 30" stainless steel wall oven with self-clean & dual convection, Wolf 36" flush mounted Induction cooktop, Wolf 24" microwave and Asko large capacity panel-ready dishwasher! Large kitchen peninsula with rich quartz waterfall, counters & backsplash make the heart of the home a showstopper! Full height European-style cabinetry with soft close feature continues to impress. Walk-in pantry offers custom organization system while the laundry room with stackable large capacity Electrolux washer & dryer make laundry day no longer a chore! 1/2 bath is perfectly located for convenience too! Gorgeous Porcelain tile flooring throughout while bedrooms enjoy lush berber carpeting. Step onto your fabulous & oversized private balcony to be captivated by breathtaking views of the Westshore Marina District and Tampa's city skyline in the distance. Back inside, the open floor plan concept is a stunning design of effortless flow that allows your gathering spaces to be enjoyed by all. This residence is a haven of tranquility as it boasts a resort style owner's bath, dripping in quartz counters, porcelain tiles that surround your steam bath with freestanding tub. Sophisticated Grohe polished chrome faucets throughout add just the right finish! Guests enjoy totally private ensuite option and access to that expansive lanai as well! Your private elevator to the welcoming foyer is also a gateway to unparalleled amenities, including an infinity pool & spa, a fully equipped fitness center, golf simulator, dog park, sauna, outdoor kitchen, social club & 24/7 Security & Concierge. Positioned in a prime location where shopping, dining, beauty days & more are all in walking distance! Marina Pointe is a testament to sophistication and convenience. Elevate your living experience in this high-rise oasis where every detail reflects the epitome of luxury and refinement.
Sold for $800,000
$800,000
5120 MARINA WAY #3306, TAMPA, FL 33611
2beds
1,724sqft
Condominium
Built in 2023
-- sqft lot
$876,700 Zestimate®
$464/sqft
$5,691 Estimated rent
Home value
$876,700
$807,000 - $956,000
$5,691/mo
Zestimate® history
Owner options
List your home for rent
$5,691/mo
Rent Zestimate®
Find your next renter with Zillow Rental Manager. Plus, with online applications, you can quickly screen prospective tenants – for free.
$5,691/mo
Rent Zestimate®
Refinance and save
$7,117/mo
Est. payment
Refinancing to a lower rate could help reduce your monthly payments and save thousands over the life of the loan.
$7,117/mo
Est. payment
Explore your selling options
Work with a Zillow partner agent
Leverage their expertise and Zillow's premium Showcase listings to get your home seen by more buyers.
Get startedList with your own agent
Get your home in front of millions of buyers by listing it on Zillow.
Learn how to do itSell it yourself
Take full control of how buyers see your home on Zillow by listing For Sale by Owner (FSBO).
List your homeWhat's special
Luxury livingModern designOutdoor kitchenHigh - rise oasisPrivate elevatorPorcelain tilesSteam bath
Zillow last checked:
Listing updated:
Listed by:
Kim Cash 813-908-8788,
BHHS FLORIDA PROPERTIES GROUP 813-908-8788
Bought with:
Corey Smith, 3074055
CHARLES RUTENBERG REALTY ORLANDO
Source: Stellar MLS,MLS#: T3499206 Originating MLS: Tampa
Originating MLS: Tampa
Facts & features
Interior
Bedrooms & bathrooms
- Bedrooms: 2
- Bathrooms: 3
- Full bathrooms: 2
- 1/2 bathrooms: 1
Rooms
- Room types: Utility Room
Primary bedroom
- Features: Ceiling Fan(s), Walk-In Closet(s)
- Level: First
- Dimensions: 11x17
Bedroom 2
- Features: Ceiling Fan(s), Built-in Closet
- Level: First
- Dimensions: 13x11
Primary bathroom
- Features: Dual Sinks, Rain Shower Head, Steam Shower
- Level: First
- Dimensions: 13x10
Dining room
- Level: First
- Dimensions: 10x10
Foyer
- Level: First
- Dimensions: 10x8
Kitchen
- Features: Breakfast Bar, Stone Counters, Pantry
- Level: First
- Dimensions: 12x12
Living room
- Features: Ceiling Fan(s)
- Level: First
- Dimensions: 13x12
Utility room
- Level: First
- Dimensions: 6x8
Heating
- Central
Cooling
- Central Air
Appliances
- Included: Oven, Convection Oven, Cooktop, Dishwasher, Disposal, Dryer, Electric Water Heater, Exhaust Fan, Ice Maker, Microwave, Range Hood, Refrigerator, Washer
- Laundry: Inside, Laundry Room
Features
- Built-in Features, Ceiling Fan(s), Elevator, Kitchen/Family Room Combo, Living Room/Dining Room Combo, Open Floorplan, Stone Counters, Thermostat, Walk-In Closet(s)
- Flooring: Carpet, Porcelain Tile
- Doors: Outdoor Kitchen, Sliding Doors
- Windows: Blinds, Storm Window(s), Window Treatments
- Has fireplace: No
Interior area
- Total structure area: 2,116
- Total interior livable area: 1,724 sqft
Property
Parking
- Total spaces: 1
- Parking features: Assigned, Covered, Guest, Reserved
- Attached garage spaces: 1
Features
- Levels: One
- Stories: 1
- Patio & porch: Covered, Patio
- Exterior features: Balcony, Dog Run, Outdoor Kitchen
- Has view: Yes
- View description: City
- Waterfront features: Bay/Harbor, Gulf/Ocean to Bay, Intracoastal Waterway, Gulf/Ocean to Bay Access, Intracoastal Waterway Access, Marina Access, Seawall
Lot
- Features: City Lot, Near Marina, Sidewalk
- Residential vegetation: Trees/Landscaped
Details
- Parcel number: A083018D0900000003306.0
- Zoning: PD-A
- Special conditions: None
Construction
Type & style
- Home type: Condo
- Architectural style: Contemporary
- Property subtype: Condominium
Materials
- Concrete
- Foundation: Slab
- Roof: Concrete,Metal
Condition
- Completed
- New construction: No
- Year built: 2023
Details
- Builder model: Aspire
- Builder name: BTI Development
Utilities & green energy
- Sewer: Public Sewer
- Water: Public
- Utilities for property: BB/HS Internet Available, Electricity Connected, Public, Sewer Connected, Underground Utilities, Water Connected
Community & HOA
Community
- Features: Dock, Marina, Water Access, Community Mailbox, Deed Restrictions, Dog Park, Fitness Center, Gated Community - Guard, Pool, Sidewalks
- Security: Fire Alarm, Fire Sprinkler System, Gated Community, Security Gate, Smoke Detector(s), Fire/Smoke Detection Integration
- Pet fee: $0 monthly
- Subdivision: MARINA POINTE EAST A CONDOMINIUM
HOA
- Has HOA: Yes
- Amenities included: Cable TV, Elevator(s), Fitness Center, Gated, Pool, Recreation Facilities, Sauna, Security, Spa/Hot Tub
- Services included: 24-Hour Guard, Cable TV, Community Pool, Reserve Fund, Insurance, Internet, Maintenance Structure, Maintenance Grounds, Manager, Pool Maintenance, Security, Sewer, Trash, Water
- HOA fee: $1,589 monthly
- HOA name: Marina Pointe HOA / James Baumgartner
- HOA phone: 813-443-5503
Location
- Region: Tampa
Financial & listing details
- Price per square foot: $464/sqft
- Tax assessed value: $770,786
- Annual tax amount: $10,308
- Date on market: 1/24/2024
- Cumulative days on market: 79 days
- Listing terms: Cash,Conventional
- Ownership: Condominium
- Total actual rent: 0
- Electric utility on property: Yes
- Road surface type: Paved
Price history
| Date | Event | Price |
|---|---|---|
| 5/21/2024 | Sold | $800,000-4.8%$464/sqft |
Source:  Stellar MLS #T3499206 Report a problem Stellar MLS #T3499206 Report a problem | ||
| 5/9/2024 | Pending sale | $840,000$487/sqft |
Source: Stellar MLS #T3499206 Report a problem | ||
| 4/25/2024 | Price change | $840,000-1.2%$487/sqft |
Source: Stellar MLS #T3499206 Report a problem | ||
| 4/18/2024 | Listed for sale | $850,000$493/sqft |
Source: Stellar MLS #T3499206 Report a problem | ||
| 3/26/2024 | Pending sale | $850,000$493/sqft |
Source: Stellar MLS #T3499206 Report a problem | ||
| 3/25/2024 | Price change | $850,000-2.9%$493/sqft |
Source: Stellar MLS #T3499206 Report a problem | ||
| 3/20/2024 | Listed for sale | $875,000$508/sqft |
Source: Stellar MLS #T3499206 Report a problem | ||
| 3/18/2024 | Pending sale | $875,000$508/sqft |
Source: Stellar MLS #T3499206 Report a problem | ||
| 3/9/2024 | Price change | $875,000-2.8%$508/sqft |
Source: Stellar MLS #T3499206 Report a problem | ||
| 2/25/2024 | Price change | $900,000-2.7%$522/sqft |
Source: Stellar MLS #T3499206 Report a problem | ||
| 2/9/2024 | Price change | $925,000-2.6%$537/sqft |
Source: Stellar MLS #T3499206 Report a problem | ||
| 1/24/2024 | Listed for sale | $950,000+15.9%$551/sqft |
Source: Stellar MLS #T3499206 Report a problem | ||
| 4/10/2023 | Sold | $820,000$476/sqft |
Source: Public Record Report a problem | ||
Public tax history
| Year | Property taxes | Tax assessment |
|---|---|---|
| 2025 | $15,616 +11.4% | $727,408 -7.4% |
| 2024 | $14,018 +566.7% | $785,284 +9065.3% |
| 2023 | $2,103 | $8,568 |
Find assessor info on the county website
Neighborhood: Rattlesnake
Nearby homes
- $975,0002 bd3 ba1.8k sqft5120 Marina Way UNIT 12006, Tampa, FL 33611Sold
- $962,9002 bd3 ba1.8k sqft5120 Marina Way #9906, Tampa, FL 33611Off Market
- $1,700,0003 bd3 ba1.8k sqft5120 Marina Way #4408, Tampa, FL 33611For Sale

- $1,200,0003 bd3 ba1.9k sqft5120 Marina Way #4401, Tampa, FL 33611Sold
- $980,0003 bd3 ba1.8k sqft5120 Marina Way #4407, Tampa, FL 33611Sold
- $1,345,800-- bd-- ba-- sqft5120 Marina Way, Tampa, FL 33611Off Market
- $1,788,500-- bd3 ba2.3k sqft5120 Marina Way #11002, Tampa, FL 33611Off Market
- $603,400-- bd2 ba1k sqft5120 Marina Way #111, Tampa, FL 33611Off Market
Nearby schools
GreatSchools rating
- 6/10Anderson Elementary SchoolGrades: PK-5Distance: 1.5 mi
- 5/10Madison Middle SchoolGrades: 6-8Distance: 1.3 mi
- 6/10Robinson High SchoolGrades: 9-12Distance: 1.4 mi
Schools provided by the listing agent
- Elementary: Anderson-HB
- Middle: Madison-HB
- High: Robinson-HB
Source: Stellar MLS. This data may not be complete. We recommend contacting the local school district to confirm school assignments for this home.
Get a cash offer in 3 minutes
Find out how much your home could sell for in as little as 3 minutes with a no-obligation cash offer.
Estimated market value
$876,700
Get a cash offer in 3 minutes
Find out how much your home could sell for in as little as 3 minutes with a no-obligation cash offer.
Estimated market value
$876,700
- Florida
- Hillsborough County
- Tampa
- 33611
- Rattlesnake
- 5120 MARINA WAY Unit 3306
Nearby cities
Nearby neighborhoods
Nearby zip codes
Other Tampa Topics
