A true work of art! This masterpiece combines luxury with comfort and provides an overwhelming feeling of peace and tranquility. With security from the gates at all entrances, and a road from the home down to the lake to the private boat launch, this lakefront home has the feel of a castle from the Roman empire. Upon entering, the cathedral ceiling, several tall columns, steel I-Beam construction, and infinity windows from floor to ceiling, almost match the absolutely incredible view of the mountains and upper Klamath Lake. This is not just a home, it is a statement! High end natural stone finishes throughout the home, tile floors, imported glass windows from a European church, cobblestone floors in the kitchen and extra tall vaulted ceilings throughout! Outside, is a prepared leveled out space for a possible shop, RV parking, very meticulously manicured landscaping & several private decks, including a hot tub showcasing the views. Truly a once in a lifetime opportunity with this one!
Active
$1,850,000
5120 Sunset Ridge Rd, Klamath Falls, OR 97601
3beds
4baths
5,677sqft
Single Family Residence
Built in 2002
25 Acres Lot
$-- Zestimate®
$326/sqft
$-- HOA
What's special
Lakefront homeMeticulously manicured landscapingCathedral ceilingTile floorsSeveral private decksSteel i-beam constructionSeveral tall columns
- 3 hours
- 98
- 19
Zillow last checked:
Listing updated:
Listed by:
Lincoln Homes Inc. 541-331-1887
Source: Oregon Datashare,MLS#: 220228853
Facts & features
Interior
Bedrooms & bathrooms
- Bedrooms: 3
- Bathrooms: 4
Heating
- Ductless, Forced Air, Natural Gas
Cooling
- Ductless, Central Air, Heat Pump
Appliances
- Included: Dishwasher, Disposal, Double Oven, Dryer, Microwave, Range, Range Hood, Refrigerator, Washer, Water Heater, Wine Refrigerator
Features
- Bidet, Ceiling Fan(s), Double Vanity, Dual Flush Toilet(s), Enclosed Toilet(s), Granite Counters, Linen Closet, Open Floorplan, Pantry, Smart Thermostat, Soaking Tub
- Flooring: Carpet, Tile
- Windows: Vinyl Frames
- Basement: Finished
- Has fireplace: Yes
- Fireplace features: Family Room, Great Room, Primary Bedroom, Wood Burning
- Common walls with other units/homes: No Common Walls
Interior area
- Total structure area: 5,677
- Total interior livable area: 5,677 sqft
Property
Parking
- Total spaces: 2
- Parking features: Attached, Driveway, Garage Door Opener, Gated, Gravel, RV Access/Parking
- Attached garage spaces: 2
- Has uncovered spaces: Yes
Features
- Levels: Two
- Stories: 2
- Patio & porch: Covered, Covered Deck, Deck
- Exterior features: Fire Pit
- Spa features: Indoor Spa/Hot Tub
- Has view: Yes
- View description: City, Lake, Mountain(s)
- Has water view: Yes
- Water view: Lake
- Waterfront features: Lake Front
Lot
- Size: 25 Acres
- Features: Garden, Landscaped, Level, Sloped, Sprinklers In Front
Details
- Additional structures: Storage
- Additional parcels included: The additional parcel acreage is included with the total acreage listed.
- Parcel number: 885053
- Zoning description: RES
- Special conditions: Standard
Construction
Type & style
- Home type: SingleFamily
- Architectural style: Contemporary,Victorian
- Property subtype: Single Family Residence
Materials
- Steel Frame, Concrete, Frame
- Foundation: Concrete Perimeter
- Roof: Slate,Tile
Condition
- New construction: No
- Year built: 2002
Utilities & green energy
- Sewer: Septic Tank
- Water: Well
Community & HOA
Community
- Security: Carbon Monoxide Detector(s), Security System Owned, Smoke Detector(s)
HOA
- Has HOA: No
Location
- Region: Klamath Falls
Financial & listing details
- Price per square foot: $326/sqft
- Tax assessed value: $2,525,110
- Annual tax amount: $12,123
- Date on market: 9/18/2026
- Listing terms: Cash,Conventional,FHA
- Road surface type: Paved
Estimated market value
Not available
Estimated sales range
Not available
Not available
Price history
| Date | Event | Price |
|---|---|---|
| 9/18/2026 | Listed for sale | $1,850,000+94.7%$326/sqft |
Source:  Oregon Datashare #220228853 Report a problem Oregon Datashare #220228853 Report a problem | ||
| 5/10/2016 | Sold | $950,000+72.8%$167/sqft |
Source: Public Record Report a problem | ||
| 4/24/2015 | Sold | $549,900$97/sqft |
Source: Oregon Datashare #100185419 Report a problem | ||
| 10/9/2014 | Price change | $549,900-12%$97/sqft |
Source: CENTURY 21 Showcase, REALTORS�, Inc. #85419 Report a problem | ||
| 8/14/2014 | Price change | $624,900-3.8%$110/sqft |
Source: CENTURY 21 Showcase, REALTORS�, Inc. #85419 Report a problem | ||
| 7/3/2014 | Listed for sale | $649,900-61.2%$114/sqft |
Source: Century 21 Showcase Realtors Inc. #85419 Report a problem | ||
| 5/25/2013 | Listing removed | $1,675,000$295/sqft |
Source: Windermere Real Estate - Klamath Falls #80487 Report a problem | ||
| 10/19/2011 | Listed for sale | $1,675,000$295/sqft |
Source: Coldwell Banker Holman Premier Realty #73263 Report a problem | ||
| 9/11/2011 | Listing removed | $1,675,000$295/sqft |
Source: Coldwell Banker Holman Premier Realty #73263 Report a problem | ||
| 3/25/2011 | Price change | $1,675,000-4.3%$295/sqft |
Source: Coldwell Banker Holman Premier Realty #73263 Report a problem | ||
| 9/3/2010 | Listed for sale | $1,750,000$308/sqft |
Source: Dominion Enterprises #73263 Report a problem | ||
Public tax history
| Year | Property taxes | Tax assessment |
|---|---|---|
| 2025 | $12,123 +2.1% | $1,088,280 +3% |
| 2024 | $11,871 +4.8% | $1,056,590 +3% |
| 2023 | $11,329 +1.5% | $1,025,820 +3% |
| 2022 | $11,158 +4.7% | $995,950 +3% |
| 2021 | $10,658 +1.4% | $966,950 +3% |
| 2020 | $10,510 +2.4% | $938,790 +3% |
| 2019 | $10,260 +3.6% | $911,450 +3.8% |
| 2018 | $9,906 | $878,280 +3% |
| 2017 | $9,906 +6.1% | $852,700 +3% |
| 2016 | $9,335 | $827,870 |
| 2015 | $9,335 +3.6% | $827,870 +6.1% |
| 2014 | $9,014 +15.2% | $780,350 +3% |
| 2013 | $7,828 | $757,630 +3% |
| 2012 | -- | $735,570 +3% |
| 2011 | $6,689 -0.2% | $714,150 |
| 2010 | $6,702 +1.5% | $714,150 +6.1% |
| 2009 | $6,604 +3.6% | $673,160 +3% |
| 2008 | $6,373 +3.4% | $653,560 +6% |
| 2007 | $6,163 +1.5% | $616,281 +1.5% |
| 2006 | $6,071 | $607,093 +107.4% |
| 2004 | -- | $292,670 |
Find assessor info on the county website
Monthly payment
Est. payment
Payment breakdown
Explore the cost of this home by adjusting the details. Changes won't be saved.Climate risks
Neighborhood: 97601
- $756,9003 bd2 ba3.1k sqft5050 Sunset Ridge Rd, Klamath Falls, OR 97601Off Market
- $804,1004 bd2 ba3.9k sqft1650 Sunset Beach Rd, Klamath Falls, OR 97601Off Market
- $929,4004 bd2 ba4.3k sqft4900 Sunset Ridge Rd, Klamath Falls, OR 97601Off Market
- $340,1002 bd1 ba776 sqft5444 Sunset Ridge Rd, Klamath Falls, OR 97601Off Market
Similar homes
- $1,800,0004 bd4 ba4.2k sqft6570 Old Fort Rd, Klamath Falls, OR 97601For Sale

 MLS ID #220225704, Robert L Freeman, Oregon Outdoor Properties, LLC. Oregon Datashare
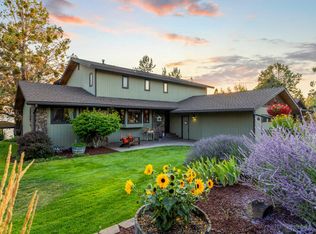
 - $955,0003 bd3 ba2.9k sqft421 Sunset Beach Rd, Klamath Falls, OR 97601For Sale
 MLS ID #220217788, Tony M Nunes, Coldwell Banker Holman Premier. Oregon Datashare

 - $2,125,0004 bd3 ba3.5k sqft6011 Breitenstein Ln, Klamath Falls, OR 97601For Sale
 MLS ID #220206553, Wendy Clark, Coldwell Banker Holman Premier. Oregon Datashare
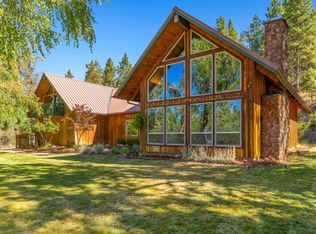
 - $995,0004 bd3 ba4.8k sqft8609 McLaughlin Ln, Klamath Falls, OR 97601For Sale
 MLS ID #220228472, Derick Reyes, Elite Realty Professionals. Oregon Datashare
 - $1,099,0005 bd7 ba5.8k sqft2646 Fairway Dr, Klamath Falls, OR 97601For SaleMLS ID #220222765, Joyce Hoffman, Coldwell Banker Holman Premier. Oregon Datashare
- $1,950,0003 bd3 ba3.9k sqft32907 River Bend Rd, Chiloquin, OR 97624For SaleMLS ID #220228150, Sheri Wytcherley, Oregon Ranch and Home LLC. Oregon Datashare
- $1,150,0004 bd4 ba5.8k sqft2706 Vale Rd, Klamath Falls, OR 97603For SaleMLS ID #220226894, Johnson Fast Team Marissa Fast/Kendra Johnson, Infinity Real Estate Group-Keller Williams Realty Southern Oregon. Oregon Datashare
- $949,0003 bd3 ba3k sqft1075 Water Birch Ct, Klamath Falls, OR 97601New ConstructionMLS ID #220228161, Stacey Moyles, Century 21 Showcase, Realtors. Oregon Datashare
- $1,125,0003 bd5 ba5k sqft9026 Arant Rd, Klamath Falls, OR 97603For SaleMLS ID #220228026, Nicole Schmerbach, Fisher Nicholson Realty, LLC. Oregon Datashare
- $1,850,0004 bd3 ba4.8k sqft32841 River Bend Rd, Chiloquin, OR 97624For SaleMLS ID #220201284, Dan S. Fox, Hayden Outdoors, LLC. Oregon Datashare
- $1,325,0003 bd3 ba3.5k sqft12140 Clovis Dr, Klamath Falls, OR 97603For SaleMLS ID #220226517, Deanna L Powell, Lester Realty, Inc.. Oregon Datashare
- $1,300,0004 bd3 ba3.5k sqft11251 Crystal Springs Rd, Klamath Falls, OR 97603For SaleMLS ID #220195063, Kailyn Robnett, Roots Real Estate Collective LLC.. Oregon Datashare
- $1,250,0005 bd4 ba4.6k sqft13500 Lava Ln, Klamath Falls, OR 97603For SaleMLS ID #220221581, Terry K Nash, Coldwell Banker Holman Premier. Oregon Datashare
- $935,0003 bd3 ba2.9k sqft5722 Engleman Spruce Way, Klamath Falls, OR 97601New ConstructionMLS ID #220215630, Wendy Clark, Coldwell Banker Holman Premier. Oregon Datashare
- $935,0005 bd4 ba5.3k sqft24305 Highway 97 N, Chiloquin, OR 97624For SaleMLS ID #220227562, Justin Sparks, Coldwell Banker Holman Premier. Oregon Datashare
- $960,0004 bd5 ba3.9k sqft1580 Wade Cir, Klamath Falls, OR 97601New ConstructionMLS ID #220196693, Colleen Welsch, Advanced Agent Group. Oregon Datashare
