Exceptional custom-built residence with quality craftsmanship throughout, this impressive home combines timeless design and generous living areas. Enjoy the filtered views of Klamath River, the Basin, and surrounding natural landscapes. Soaring ceilings, vaulted spaces, rich hardwood flooring, custom built-ins, and surround sound create an inviting atmosphere. Features five spacious bedrooms, including a main-level primary suite, plus a substantial upstairs bonus room that can easily function as a sixth bedroom, media, or recreation room. An expansive ''kitchen to die for'' is truly the heart of the home with granite counters, center island and walk-in pantry. The downstairs Entertainment room is every sportsman's dream with slate floors, fireplace, vaulted ceilings, full bar and half bath. Two offices. Circular paved driveway, extra parking and attached three car garage...AND SO MUCH MORE!
Active
Price cut: $50K (9/9)
$1,099,000
2646 Fairway Dr, Klamath Falls, OR 97601
5beds
7baths
5,808sqft
Single Family Residence
Built in 2002
0.68 Acres Lot
$1,056,100 Zestimate®
$189/sqft
$63/mo HOA
What's special
- 99 days
- 280
- 14
Zillow last checked:
Listing updated:
Listed by:
Coldwell Banker Holman Premier 541-884-1343
Source: Oregon Datashare,MLS#: 220222765
Facts & features
Interior
Bedrooms & bathrooms
- Bedrooms: 5
- Bathrooms: 7
Heating
- Forced Air, Natural Gas
Cooling
- Central Air
Appliances
- Included: Instant Hot Water, Cooktop, Dishwasher, Disposal, Microwave, Oven, Range Hood, Refrigerator, Trash Compactor, Water Heater, Wine Refrigerator
Features
- Breakfast Bar, Built-in Features, Central Vacuum, Double Vanity, Enclosed Toilet(s), Granite Counters, In-Law Floorplan, Kitchen Island, Linen Closet, Pantry, Primary Downstairs, Shower/Tub Combo, Soaking Tub, Solid Surface Counters, Tile Counters, Tile Shower, Vaulted Ceiling(s), Walk-In Closet(s), Wet Bar, Wired for Data, Wired for Sound
- Flooring: Carpet, Hardwood, Stone, Tile
- Windows: Double Pane Windows, Skylight(s), Wood Frames
- Basement: None
- Has fireplace: Yes
- Fireplace features: Gas, Great Room, Living Room, Wood Burning
- Common walls with other units/homes: No Common Walls
Interior area
- Total structure area: 5,808
- Total interior livable area: 5,808 sqft
Property
Parking
- Total spaces: 3
- Parking features: Attached, Driveway, Garage Door Opener
- Attached garage spaces: 3
- Has uncovered spaces: Yes
Features
- Levels: Two
- Stories: 2
- Patio & porch: Covered, Patio, Porch
- Spa features: Indoor Spa/Hot Tub, Spa/Hot Tub
- Has view: Yes
- View description: City, Mountain(s), Neighborhood, River, Territorial
- Has water view: Yes
- Water view: River
Lot
- Size: 0.68 Acres
- Features: Drip System, Landscaped, Level, Sprinkler Timer(s), Sprinklers In Front, Sprinklers In Rear
Details
- Parcel number: 873732
- Zoning description: SF
- Special conditions: Standard
Construction
Type & style
- Home type: SingleFamily
- Architectural style: Traditional
- Property subtype: Single Family Residence
Materials
- Concrete, Frame
- Foundation: Concrete Perimeter
- Roof: Tile
Condition
- New construction: No
- Year built: 2002
Utilities & green energy
- Sewer: Public Sewer
- Water: Backflow Domestic, Public
Community & HOA
Community
- Security: Carbon Monoxide Detector(s), Security System Leased, Smoke Detector(s)
- Subdivision: Juniper Ridge
HOA
- Has HOA: Yes
- Amenities included: Road Assessment
- HOA fee: $750 annually
Location
- Region: Klamath Falls
Financial & listing details
- Price per square foot: $189/sqft
- Tax assessed value: $1,610,970
- Annual tax amount: $13,617
- Date on market: 6/4/2026
- Cumulative days on market: 100 days
- Listing terms: Cash,Conventional,VA Loan
- Inclusions: All built-in appliances: cooktop, refrigerator, dishwasher (2), disposal, microwave, trash compactor, wine cooler, beverage cooler, hot tub, pool table, foosball table, executive desk, and all window treatments.
- Exclusions: None
- Road surface type: Paved
Estimated market value
$1,056,100
$1.00M - $1.11M
$5,334/mo
Price history
| Date | Event | Price |
|---|---|---|
| 9/9/2026 | Price change | $1,099,000-4.4%$189/sqft |
Source:  Oregon Datashare #220222765 Report a problem Oregon Datashare #220222765 Report a problem | ||
| 6/4/2026 | Listed for sale | $1,149,000+15%$198/sqft |
Source: Oregon Datashare #220222765 Report a problem | ||
| 11/9/2021 | Listing removed | -- |
Source: Oregon Datashare #220118092 Report a problem | ||
| 9/10/2021 | Listed for sale | $999,500+81.7%$172/sqft |
Source: Oregon Datashare #220118092 Report a problem | ||
| 12/9/2012 | Listing removed | $550,000+23.6%$95/sqft |
Source: Windermere Real Estate - Klamath Falls #79922 Report a problem | ||
| 11/30/2012 | Sold | $445,000-19.1%$77/sqft |
Source: Oregon Datashare #100179922 Report a problem | ||
| 6/1/2012 | Price change | $550,000-8.2%$95/sqft |
Source: Windermere Real Estate - Klamath Falls #79922 Report a problem | ||
| 4/8/2012 | Price change | $599,000-14.4%$103/sqft |
Source: Windermere Real Estate - Klamath Falls #79922 Report a problem | ||
| 11/9/2011 | Listed for sale | $699,900$121/sqft |
Source: Windermere Real Estate - Klamath Falls #79922 Report a problem | ||
Public tax history
| Year | Property taxes | Tax assessment |
|---|---|---|
| 2025 | $13,618 +2.3% | $887,490 +3% |
| 2024 | $13,309 +4.3% | $861,650 +3% |
| 2023 | $12,762 +1.9% | $836,560 +3% |
| 2022 | $12,522 +4.2% | $812,200 +3% |
| 2021 | $12,017 +1.5% | $788,550 +2.6% |
| 2020 | $11,842 +2.6% | $768,410 +3% |
| 2019 | $11,545 +2.5% | $746,030 +3% |
| 2018 | $11,261 | $724,310 +3% |
| 2017 | $11,261 +9.7% | $703,220 +6% |
| 2016 | $10,262 | $663,170 +28.8% |
| 2015 | $10,262 +29.3% | $514,970 -17.7% |
| 2014 | $7,936 -11% | $625,940 -1.5% |
| 2013 | $8,915 | $635,550 -11.8% |
| 2012 | -- | $720,860 +3% |
| 2011 | $7,077 +8.4% | $699,870 |
| 2010 | $6,531 +16.3% | $699,870 +6.1% |
| 2009 | $5,615 +3.7% | $659,700 |
| 2008 | $5,414 +3.5% | $659,700 +26.1% |
| 2007 | $5,232 +1.3% | $523,198 +1.3% |
| 2006 | $5,165 | $516,544 +11.3% |
| 2004 | -- | $464,030 |
Find assessor info on the county website
Monthly payment
Est. payment
Payment breakdown
Explore the cost of this home by adjusting the details. Changes won't be saved.Climate risks
Neighborhood: 97601
Nearby schools
Schools provided by the listing agent
- Elementary: Joseph Conger Elem
- Middle: Ponderosa Middle
- High: Klamath Union High
Source: Oregon Datashare. This data may not be complete. We recommend contacting the local school district to confirm school assignments for this home.

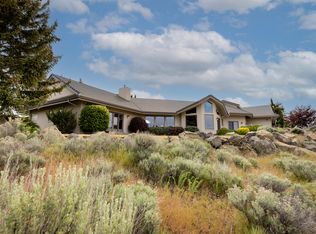
Similar homes
- $1,125,0003 bd5 ba5k sqft9026 Arant Rd, Klamath Falls, OR 97603For Sale

 MLS ID #220228026, Nicole Schmerbach, Fisher Nicholson Realty, LLC. Oregon Datashare
 - $1,150,0004 bd4 ba5.8k sqft2706 Vale Rd, Klamath Falls, OR 97603For Sale
 MLS ID #220226894, Johnson Fast Team Marissa Fast/Kendra Johnson, Infinity Real Estate Group-Keller Williams Realty Southern Oregon. Oregon Datashare
 - $1,250,0004 bd4 ba4.9k sqft11707 Kestrel Rd, Klamath Falls, OR 97601For Sale
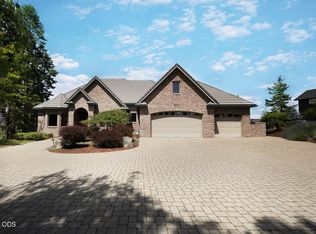 MLS ID #220225077, Jill C Russel, eXp Realty LLC.. Oregon Datashare
 - $799,0005 bd4 ba3.6k sqft1164 Paper Birch Way, Klamath Falls, OR 97601For Sale
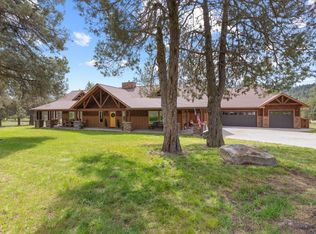 MLS ID #220219646, Allison K York, Windermere Real Estate Kf. Oregon Datashare
 - $799,0005 bd4 ba3.5k sqft1354 Ridgecrest Dr, Klamath Falls, OR 97601For SaleMLS ID #220223985, Kim Swagert, Coldwell Banker Holman Premier. Oregon Datashare
- $955,0003 bd3 ba2.9k sqft421 Sunset Beach Rd, Klamath Falls, OR 97601For SaleMLS ID #220217788, Tony M Nunes, Coldwell Banker Holman Premier. Oregon Datashare
- $839,9004 bd4 ba3.2k sqft818 Loma Linda Dr, Klamath Falls, OR 97601For SaleMLS ID #220206629, Lauren Horn, Fisher Nicholson Realty, LLC. Oregon Datashare
- $798,4804 bd5 ba4.4k sqft3427 Plum Hill Rd, Klamath Falls, OR 97601For SaleMLS ID #220226863, Aleesha Marchart, Lincoln Homes Inc.. Oregon Datashare
- $875,0007 bd7 ba8.5k sqft79 Washington St, Klamath Falls, OR 97601For SaleMLS ID #220212566, Jill C Russel, eXp Realty LLC.. Oregon Datashare
- $789,0005 bd3 ba3.5k sqft9110 Ben Kerns Rd, Klamath Falls, OR 97601For SaleMLS ID #220227019, Tony M Nunes, Coldwell Banker Holman Premier. Oregon Datashare
- $730,0005 bd4 ba4k sqft1781 Quail Ridge Dr, Klamath Falls, OR 97601For SaleMLS ID #220207190, Anna M Bettencourt, Century 21 Showcase, Realtors. Oregon Datashare
- $830,0005 bd4 ba3.7k sqft11756 Merganser Rd, Klamath Falls, OR 97601For SaleMLS ID #220221588, Louise Stone, Fisher Nicholson Realty, LLC. Oregon Datashare
- $869,5003 bd4 ba3.8k sqft11810 Merganser Rd, Klamath Falls, OR 97601For SaleMLS ID #220223714, Allison K York, Windermere Real Estate Kf. Oregon Datashare
- $875,0004 bd4 ba3.9k sqft3665 Pine Tree Dr, Klamath Falls, OR 97603For SaleMLS ID #220224608, Shelley Conrad, Fisher Nicholson Realty, LLC. Oregon Datashare
- $849,0004 bd3 ba4k sqft11629 Merganser Rd, Klamath Falls, OR 97601For SaleMLS ID #220213503, Louise Stone, Fisher Nicholson Realty, LLC. Oregon Datashare
- $1,250,0005 bd4 ba4.6k sqft13500 Lava Ln, Klamath Falls, OR 97603For SaleMLS ID #220221581, Terry K Nash, Coldwell Banker Holman Premier. Oregon Datashare
- $850,0004 bd4 ba4.3k sqft323 Commercial St, Klamath Falls, OR 97601For SaleMLS ID #220224660, Eric Herrlich, Keller Williams Realty Southern Oregon. Oregon Datashare
- $649,0004 bd3 ba3.9k sqft525 Mesa St, Klamath Falls, OR 97601For SaleMLS ID #220216280, Carla Yancey, Fisher Nicholson Realty, LLC. Oregon Datashare
- $725,0005 bd4 ba4.6k sqft8131 Markgraf Ln, Klamath Falls, OR 97603For SaleMLS ID #220215658, Andrea Richerson, eXp Realty LLC.. Oregon Datashare
- $949,0003 bd3 ba3k sqft1075 Water Birch Ct, Klamath Falls, OR 97601New ConstructionMLS ID #220228161, Stacey Moyles, Century 21 Showcase, Realtors. Oregon Datashare
