Skip main navigation
Sold for $638,000
  • $638,000

    5121 88th St E, Bradenton, FL 34211

    2beds
    2,548sqft
    Single Family Residence
    Built in 2000
    10,716 Square Feet Lot
    $631,100 Zestimate®
    $250/sqft
    $4,351 Estimated rent

    Home value

    $631,100

    $581,000 - $688,000

    $4,351/mo

    Zestimate® history
    Loading
    Loading...

    Owner options

    List your home for rent

    $4,351/mo

    Rent Zestimate®

    Find your next renter with Zillow Rental Manager. Plus, with online applications, you can quickly screen prospective tenants – for free.

    Learn more

    $4,351/mo

    Rent Zestimate®

    Refinance and save

    $4,378/mo

    Est. payment

    Refinancing to a lower rate could help reduce your monthly payments and save thousands over the life of the loan.

    See today's rates

    $4,378/mo

    Est. payment

    Explore your selling options

    Work with a Zillow partner agent

    Leverage their expertise and Zillow's premium Showcase listings to get your home seen by more buyers.

    Get started

    List with your own agent

    Get your home in front of millions of buyers by listing it on Zillow.

    Learn how to do it

    Sell it yourself

    Take full control of how buyers see your home on Zillow by listing For Sale by Owner (FSBO).

    List your home

    What's special

    Oversized lanaiOutdoor kitchenBuilt in wall unitImpressive walk-in closetsPebble finishCustom window treatmentsGarden tub
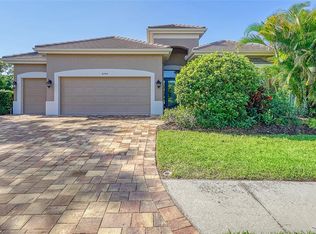
    One or more photo(s) has been virtually staged. HUGE PRICE ADJUSTMENT - MAKE IT YOUR OWN!!! ROSEDALE Golf & Country Club will have your heart! Enter the guard gate and meander thru the canopy of trees past the Rosedale Golf Course and Clubhouse to find the home you have been searching for! Located on a premium private end lot with morning sunshine on your lanai and over 2500 sf under air, this grand home features 2 bedrooms and the 3rd presents as an office, 3-car garage, oversized driveway, professionally manicured landscape, dramatic 11.4’ ceilings, tray ceilings and niches, 7.5” crown moldings, tile on the diagonal, plantation shutters, custom window treatments, simply exquisite style! Spacious primary bedroom and bath featuring roman shower, garden tub, separate vanities and impressive walk-in closets! Kitchen features 42” wood cabinetry, InstaHot water, stainless appliances and solid countertops, kitchen pantry and separate walk-in storage pantry. Family Room features built in wall unit w/elegant glass shelving. 3rd Bedroom set up as work-at-home office with built-in desk, bright window and glass french doors. Heated pool and bubbly spa spillover with pebble finish set the stage while you enjoy a cool beverage on your oversized lanai, BBQ at your outdoor kitchen, and enjoy relaxing views of Hole #10 thru mature landscape. Custom California closets throughout and impressive built-ins make storage easy. 3-car garage includes shelving, charging station and work sink. Reroof 2022, Pool Heater and Pump 2022, Range, microwave, dishwasher 2024. Designer wall treatments include faux paint, grass cloth, and wallpaper. Master Fees conveniently include cable & internet, 24/7 gated entries, 2 dog parks, and countless walking paths. Optional Golf, Tennis & Social memberships include 22,000 sf clubhouse with full restaurant, club rooms, Jr. Olympic pool & patio, fitness center, pro shop, bocce courts, daily scheduled workouts, social events, pro trainers onsite and more. NO CDD FEES! Optional memberships! Conveniently located near I-75, UTC, all-new Mote Aquarium, shopping, restaurants, sporting events, hospitals, excellent schools and INCREDIBLE BEACHES. Schedule your private showing today!

    Zillow last checked:

    Listing updated:

    Listed by:

    Nancy Barden 941-807-9476,

    COLDWELL BANKER REALTY 941-366-8070

    Bought with:

    Kevin Bruinsma, 3424802

    BETTER HOMES AND GARDENS REAL ESTATE ATCHLEY PROPE

    Source: Stellar MLS,MLS#: A4666960MLS LogoOriginating MLS: Sarasota - Manatee

    Facts & features

    Interior

    Bedrooms & bathrooms
    • Bedrooms: 2
    • Bathrooms: 2
    • Full bathrooms: 2
    Rooms
    • Room types: Den/Library/Office
    Primary bedroom
    • Features: Ceiling Fan(s), En Suite Bathroom, Built-in Closet
    • Level: First
    • Area: 260 Square Feet
    • Dimensions: 13x20
    Bedroom 2
    • Features: Bar, Built-In Shelving, Ceiling Fan(s), Walk-In Closet(s)
    • Level: First
    • Area: 132 Square Feet
    • Dimensions: 12x11
    Primary bathroom
    • Features: Dual Sinks, En Suite Bathroom, Garden Bath, Makeup/Vanity Space, Split Vanities, Tub with Separate Shower Stall, Water Closet/Priv Toilet, Window/Skylight in Bath, Linen Closet
    • Level: First
    • Dimensions: 18x19
    Dinette
    • Features: No Closet
    • Level: First
    • Area: 100 Square Feet
    • Dimensions: 10x10
    Dining room
    • Features: No Closet
    • Level: First
    • Area: 154 Square Feet
    • Dimensions: 11x14
    Great room
    • Features: Built-In Shelving, Ceiling Fan(s), No Closet
    • Level: First
    • Area: 342 Square Feet
    • Dimensions: 18x19
    Kitchen
    • Features: Breakfast Bar, Pantry
    • Level: First
    • Area: 210 Square Feet
    • Dimensions: 14x15
    Living room
    • Features: No Closet
    • Level: First
    • Area: 272 Square Feet
    • Dimensions: 16x17
    Office
    • Features: Ceiling Fan(s), Built-in Features, No Closet
    • Level: First
    • Area: 143 Square Feet
    • Dimensions: 11x13
    Heating
    • Central, Heat Pump
    Cooling
    • Central Air
    Appliances
    • Included: Dishwasher, Disposal, Dryer, Exhaust Fan, Gas Water Heater, Microwave, Range, Refrigerator, Washer
    • Laundry: Inside
    Features
    • Built-in Features, Ceiling Fan(s), Crown Molding, Eating Space In Kitchen, High Ceilings, Open Floorplan, Primary Bedroom Main Floor, Solid Surface Counters, Solid Wood Cabinets, Split Bedroom, Tray Ceiling(s), Walk-In Closet(s)
    • Flooring: Carpet, Porcelain Tile
    • Doors: French Doors, Outdoor Grill, Outdoor Kitchen, Sliding Doors
    • Windows: Drapes, Shutters, Window Treatments
    • Has fireplace: No
    • Common walls with other units/homes: Corner Unit
    Interior area
    • Total structure area: 3,520
    • Total interior livable area: 2,548 sqft

    Property

    Parking
    • Total spaces: 3
    • Parking features: Garage Door Opener, Golf Cart Garage, Golf Cart Parking, Oversized
    • Attached garage spaces: 3
    Features
    • Levels: One
    • Stories: 1
    • Patio & porch: Covered, Screened
    • Exterior features: Irrigation System, Lighting, Outdoor Grill, Outdoor Kitchen, Private Mailbox, Rain Gutters
    • Has private pool: Yes
    • Pool features: Gunite, Heated, In Ground, Lighting, Screen Enclosure
    • Has spa: Yes
    • Spa features: Heated, In Ground
    • Has view: Yes
    • View description: Golf Course, Trees/Woods
    Lot
    • Size: 10,716 Square Feet
    • Features: Cleared, Corner Lot, On Golf Course
    • Residential vegetation: Mature Landscaping, Trees/Landscaped
    Details
    • Additional structures: Outdoor Kitchen
    • Parcel number: 1730821244
    • Zoning: PDR/WPE
    • Special conditions: None

    Construction

    Type & style
    • Home type: SingleFamily
    • Architectural style: Coastal,Contemporary,Florida
    • Property subtype: Single Family Residence
    Materials
    • Stucco
    • Foundation: Slab
    • Roof: Concrete,Tile
    Condition
    • New construction: No
    • Year built: 2000
    Details
    • Builder model: Sarabande II

    Utilities & green energy

    • Sewer: Public Sewer
    • Water: Public
    • Utilities for property: Cable Connected, Electricity Connected, Natural Gas Connected, Public, Sewer Connected, Street Lights, Underground Utilities, Water Connected

    Community & HOA

    Community
    • Features: Clubhouse, Deed Restrictions, Dog Park, Fitness Center, Gated Community - Guard, Golf Carts OK, Golf, Park, Pool, Restaurant, Sidewalks, Special Community Restrictions, Tennis Court(s)
    • Pet fee: $0 monthly
    • Subdivision: ROSEDALE 6-A
    HOA
    • Has HOA: Yes
    • Amenities included: Cable TV, Clubhouse, Fence Restrictions, Gated, Golf Course, Optional Additional Fees, Pool, Security, Tennis Court(s), Trail(s)
    • Services included: 24-Hour Guard, Cable TV, Common Area Taxes, Reserve Fund, Internet, Manager, Private Road, Security
    • HOA fee: $205 monthly
    • HOA name: Christine Reierson
    • HOA phone: 941-348-2912
    • Second HOA name: Rosedale Master HOA
    Location
    • Region: Bradenton

    Financial & listing details

    • Price per square foot: $250/sqft
    • Tax assessed value: $647,326
    • Annual tax amount: $9,168
    • Date on market: 10/24/2025
    • Cumulative days on market: 17 days
    • Listing terms: Cash,Conventional
    • Ownership: Fee Simple
    • Total actual rent: 0
    • Electric utility on property: Yes
    • Road surface type: Asphalt

    Price history

    DateEventPrice
    12/19/2025Sold$638,000-3.3%$250/sqft
    Source: Stellar MLS #A4666960 Report a problem
    11/11/2025Pending sale$659,900$259/sqft
    Source: Stellar MLS #A4666960 Report a problem
    11/5/2025Price change$659,900-5.7%$259/sqft
    Source: Stellar MLS #A4666960 Report a problem
    10/24/2025Listed for sale$699,900+55.5%$275/sqft
    Source: Stellar MLS #A4666960 Report a problem
    12/9/2019Sold$450,000-4.1%$177/sqft
    Source: Public Record Report a problem
    8/29/2018Listing removed$469,000$184/sqft
    Source: ROSEDALE REALTY INC #A4211196 Report a problem
    2/25/2018Listed for sale$469,000-2.2%$184/sqft
    Source: ROSEDALE REALTY INC #A4211196 Report a problem
    9/19/2017Listing removed$479,500$188/sqft
    Source: ROSEDALE REALTY INC #A4166115 Report a problem
    3/29/2017Price change$479,500-2%$188/sqft
    Source: ROSEDALE REALTY INC #A4166115 Report a problem
    3/14/2017Price change$489,500-1.9%$192/sqft
    Source: ROSEDALE REALTY INC #A4166115 Report a problem
    10/6/2016Listed for sale$499,000+487.1%$196/sqft
    Source: ROSEDALE REALTY INC #A4166115 Report a problem
    8/12/1998Sold$85,000$33/sqft
    Source: Public Record Report a problem

    Public tax history

    YearProperty taxesTax assessment
    2025$9,175 +0.1%$614,070 +10%
    2024$9,168 +4.7%$558,245 +10%
    2023$8,754 +11.6%$507,495 +10%
    2022$7,844 +18.8%$461,359 +10%
    2021$6,604 -3%$419,417 -2.3%
    2020$6,805 +47.3%$429,300 +33.6%
    2019$4,619 0%$321,422 +1.9%
    2018$4,619 +0.7%$315,429 +2.1%
    2017$4,587 +5.8%$308,941 +2.1%
    2016$4,336 $302,587 +0.7%
    2015$4,336 $300,484 +0.8%
    2014$4,336 +0.3%$298,099 +1.5%
    2013$4,325 +432355%$293,694 +1.7%
    2012$1 $288,785 -0.2%
    2011$1 $289,364 -6.9%
    2010-- $310,953 -7%
    2009$4,995 -1.3%$334,285 +0.1%
    2008$5,059 +4.7%$333,951 +3%
    2007$4,830 -4.6%$324,224 +2.5%
    2006$5,064 +0.2%$316,316 +3%
    2005$5,056 +1.8%$307,103 +3%
    2004$4,965 +4.9%$298,158 +1.9%
    2003$4,733 +2.1%$292,599 +2.4%
    2002$4,634 -4.4%$285,741 +3.2%
    2001$4,849 +261.7%$276,869 +269.2%
    2000$1,340 $75,000
    Find assessor info on the county website

    Neighborhood: Rosedale

    Nearby schools

    GreatSchools rating
    Schools provided by the listing agent
    • Elementary: Braden River Elementary
    • Middle: Dr Mona Jain Middle
    • High: Lakewood Ranch High

    Source: Stellar MLS. This data may not be complete. We recommend contacting the local school district to confirm school assignments for this home.

    Get a cash offer in 3 minutes
    Find out how much your home could sell for in as little as 3 minutes with a no-obligation cash offer.
    Estimated market value
    $631,100
    Get a cash offer in 3 minutes
    Find out how much your home could sell for in as little as 3 minutes with a no-obligation cash offer.
    Estimated market value
    $631,100