Skip main navigation
Sold for $870,000
  • $870,000

    5129 88th St E, Bradenton, FL 34211

    4beds
    2,905sqft
    Single Family Residence
    Built in 2001
    0.27 Acres Lot
    $822,100 Zestimate®
    $299/sqft
    $3,697 Estimated rent

    Home value

    $822,100

    $748,000 - $904,000

    $3,697/mo

    Zestimate® history
    Loading
    Loading...

    Owner options

    List your home for rent

    $3,697/mo

    Rent Zestimate®

    Find your next renter with Zillow Rental Manager. Plus, with online applications, you can quickly screen prospective tenants – for free.

    Learn more

    $3,697/mo

    Rent Zestimate®

    Refinance and save

    $5,815/mo

    Est. payment

    Refinancing to a lower rate could help reduce your monthly payments and save thousands over the life of the loan.

    See today's rates

    $5,815/mo

    Est. payment

    Explore your selling options

    Work with a Zillow partner agent

    Leverage their expertise and Zillow's premium Showcase listings to get your home seen by more buyers.

    Get started

    List with your own agent

    Get your home in front of millions of buyers by listing it on Zillow.

    Learn how to do it

    Sell it yourself

    Take full control of how buyers see your home on Zillow by listing For Sale by Owner (FSBO).

    List your home

    What's special

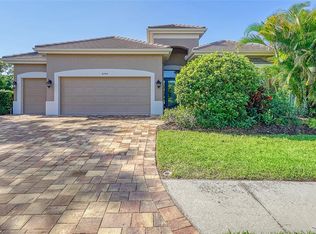
    Beautifully customized "Vogue" Floor Plan located on the golf course of Rosedale Golf and Country Club. *Absolutely Gorgeous* the finest of everything! Impressive custom wood double entry doors lead into an elegant foyer, living room with French doors that lead to an oversized lanai. The tile throughout the home is laid on a diagonal, separate office has double doors and custom built in desk and cabinetry. The large kitchen has a spacious eat-in area, separate island, granite countertops, stainless appliances, and flows to the extended great room. There are impressive carved wood doors throughout the home, architectural details include tray ceilings, crown moldings and custom window treatments, central vac, full house generator, full house surge protector, new roof, and just installed brand new hurricane rated sliders. The master suite is enhanced with French doors that open to the lanai area, the master bath has separate walk-in shower, tub, his and her vanities and large walk-in closets. The additional bedrooms are located on the opposite side of the house, with the 4th bedroom having its own separate bath with a stained-glass door and entrance to the courtyard. The fabulously expanded paver courtyard area provides several areas to enjoy your outdoor living. It boasts multiple covered screened areas with extensive landscaping and a fountain, creating a perfect balance between gracious indoor and outdoor living. In addition, this well-appointed home has an enormous amount of storage areas. providing more than ample storage for anyone. There is a two-car garage and golf cart garage. "Just move in" and Bring the toys!!!!
    Originating MLS: Sarasota - Manatee

    Facts & features

    Interior

    Bedrooms & bathrooms
    • Bedrooms: 4
    • Bathrooms: 3
    • Full bathrooms: 3
    Heating
    • central, Electric
    Cooling
    • Central
    Appliances
    • Included: Dishwasher, Dryer, Microwave, Refrigerator, Washer
    • Laundry: Inside
    Features
    • Ceiling Fans(s), Eating Space In Kitchen, High Ceiling(s), Open Floorplan, Split Bedroom, Walk-In Closet(s), Solid Wood Cabinets, Kitchen/Family Room Combo, Solid Surface Counters, Built in Features, Window Treatments, Tray Ceiling(s)
    • Flooring: Tile
    • Windows: Blinds, Thermal Windows, Window Treatments, Rods
    • Has fireplace: No
    Interior area
    • Structure area source: Public Records
    • Total interior livable area: 2,905 sqft

    Property

    Parking
    • Total spaces: 2
    • Parking features: Garage, Open
    Features
    • Levels: One
    • Patio & porch: Deck, Patio, Porch, Screened, Covered
    • Exterior features: Stone, Brick
    • Pool features: Heated, In Ground
    Lot
    • Size: 0.27 Acres
    • Dimensions: 79x136x93x137
    • Features: In County, Level/Flat, Street Paved, On Golf Course
    • Residential vegetation: Mature Landscaping, Trees/Landscaped, Oak Trees
    Details
    • Additional structures: Kennel/Dog Run
    • Parcel number: 1730821178
    • Zoning: PDR/WPE

    Construction

    Type & style
    • Home type: SingleFamily
    • Architectural style: Ranch, Traditional, Florida, Courtyard
    • Property subtype: Single Family Residence
    Materials
    • masonry
    • Roof: Tile
    Condition
    • Year built: 2001

    Utilities & green energy

    • Sewer: Public Sewer
    • Water: Public
    • Utilities for property: Electricity Connected, BB/HS Internet Available, Public, Cable Connected, Fire Hydrant, Sprinkler Meter

    Community & HOA

    Community
    • Security: Smoke Detector(s), Security System Owned, Gated Community
    • Subdivision: ROSEDALE 6-A
    HOA
    • Has HOA: Yes
    • Amenities included: Fitness Center, Security, Fence Restrictions, Gated, Tennis Court(s), Recreation Facilities
    • Services included: Security, Insurance, Escrow Reserves Fund, Fidelity Bond
    • HOA fee: $125 monthly
    Location
    • Region: Bradenton

    Financial & listing details

    • Price per square foot: $299/sqft
    • Tax assessed value: $717,529
    • Annual tax amount: $9,920
    • Listing terms: Cash, Conventional
    • Ownership: Fee Simple

    Price history

    DateEventPrice
    12/18/2024Sold$870,000-3.3%$299/sqft
    Source: Public Record Report a problem
    10/31/2024Pending sale$899,900$310/sqft
    Source: Stellar MLS #A4614178 Report a problem
    10/2/2024Price change$899,900-5.3%$310/sqft
    Source: Stellar MLS #A4614178 Report a problem
    8/22/2024Price change$949,900-4.5%$327/sqft
    Source: Stellar MLS #A4614178 Report a problem
    8/6/2024Price change$995,000-9.5%$343/sqft
    Source: Stellar MLS #A4614178 Report a problem
    7/13/2024Listed for sale$1,100,000+73.2%$379/sqft
    Source: Stellar MLS #A4614178 Report a problem
    5/17/2021Sold$635,000-1.6%$219/sqft
    Source: Stellar MLS #A4481186 Report a problem
    3/12/2021Pending sale$645,000$222/sqft
    Source: Stellar MLS #A4481186 Report a problem
    11/16/2020Listed for sale$645,000+17.3%$222/sqft
    Source: MICHAEL SAUNDERS & COMPANY #A4481186 Report a problem
    11/14/2016Sold$550,000$189/sqft
    Source: Public Record Report a problem
    9/12/2016Pending sale$550,000$189/sqft
    Source: Michael Saunders & Company - Licensed Real Estate Broker Report a problem
    7/14/2016Listed for sale$550,000-6%$189/sqft
    Source: Michael Saunders & Company - Licensed Real Estate Broker Report a problem
    5/10/2016Listing removed$585,000$201/sqft
    Source: Premier Sotheby's International Realty #A4133292 Report a problem
    2/1/2016Price change$585,000-1.7%$201/sqft
    Source: Premier Sotheby's International Realty #A4133292 Report a problem
    10/2/2015Listed for sale$595,000-16.2%$205/sqft
    Source: Premier Sotheby's International Realty #A4133292 Report a problem
    5/5/2005Sold$710,000+545.5%$244/sqft
    Source: Public Record Report a problem
    4/11/2000Sold$110,000$38/sqft
    Source: Public Record Report a problem

    Public tax history

    YearProperty taxesTax assessment
    2025$9,920 -14.2%$717,529 -9.4%
    2024$11,557 +4.8%$791,732 +9.5%
    2023$11,024 +11.3%$723,119 +10%
    2022$9,903 +53.4%$657,381 +47.5%
    2021$6,458 +0.7%$445,743 +1.4%
    2020$6,413 +1.3%$439,589 +2.3%
    2019$6,333 $429,706 +1.2%
    2018$6,333 -0.1%$424,645 -0.6%
    2017$6,339 +30.9%$427,094 +28.4%
    2016$4,843 $332,672 +0.7%
    2015$4,843 $330,359 +0.8%
    2014$4,843 +0.2%$327,737 +1.5%
    2013$4,832 +483062%$322,894 +1.7%
    2012$1 $317,497 -1.1%
    2011$1 $320,984 -6.4%
    2010-- $342,773 -9.4%
    2009$5,743 -9.1%$378,344 -11.3%
    2008$6,320 -15.3%$426,594 -12.4%
    2007$7,459 -4.7%$487,071 +2.5%
    2006$7,826 +47.5%$475,191 +48%
    2005$5,307 +1.8%$321,069 +3%
    2004$5,211 +4.9%$311,717 +1.9%
    2003$4,968 +2.1%$305,905 +2.4%
    2002$4,865 +270.3%$298,735 +298.3%
    2001$1,314 -2%$75,000
    2000$1,340 $75,000
    Find assessor info on the county website

    Neighborhood: Rosedale

    Nearby schools

    GreatSchools rating
    Schools provided by the listing agent
    • Elementary: Braden River Elementary
    • Middle: Braden River Middle
    • High: Braden River High

    Source: The MLS. This data may not be complete. We recommend contacting the local school district to confirm school assignments for this home.

    Get a cash offer in 3 minutes
    Find out how much your home could sell for in as little as 3 minutes with a no-obligation cash offer.
    Estimated market value
    $822,100
    Get a cash offer in 3 minutes
    Find out how much your home could sell for in as little as 3 minutes with a no-obligation cash offer.
    Estimated market value
    $822,100