Welcome to this unique courtyard pool home offering the epitome of indoor-outdoor living, located in Rosedale Golf and Country Club. This maintenance free home offers 3 Bedroom Suites, Den/Office, 3.5 Baths and a 2-Car + Golf Cart Garage. The main entry opens to a private, tiled, spacious screen enclosed courtyard with a newly remodeled heated pool/spa that connects seamlessly to the home’s interior spaces through multiple sliding glass and French doors. The perfect setting for intimate gatherings with family and friends dining al fresco or a relaxing staycation. A well designed open floor plan, drenched with natural light that encompasses the heart of the home, a large well planned kitchen with gas range, French door refrigerator, wine chiller, counter height seating, ample cabinets, countertops, storage and blends with the main living and dining area with built in shelves. There are tile floors throughout the main areas and hardwood floors in the bedrooms. Tucked away at the back of the home is a den/office and the primary bedroom, each with glass sliders to a 2nd screened patio area with beautiful foliage. The expansive suite has a large bath with double pedestal sinks, walk in shower, claw foot tub, private water closet and a huge walk in closet. There are 2 additional suites, one with its own courtyard entrance at the front of the home which can be used as pool house or for extended guests. Laundry room is ample size with utility sink, counter space and cabinet storage. The courtyard, back patio, side patio potted plants and exterior landscape are a gardener’s dream. Recent updates include tile roof in 2016, new AC system 2017, paver driveway 2019, lanai screens 2016, updated and remodeled pool/spa/mechanicals 2016, washer/dryer 2016, privacy screens, refrigerator and microwave 2019. Rosedale is a golf course community with an abundance of amenities including golf, clubhouse, lounge areas, dining options, bistro patio, pro shop, community pool, tennis courts, fitness center and social events. A variety of memberships are available. There are no mandatory golf fees required and no CDD fees. Centrally located to Lakewood Ranch, University Park, Sarasota and gulf beaches.
Sold for $630,000
$630,000
8744 51ST TERRACE E, BRADENTON, FL 34211
3beds
2,321sqft
Single Family Residence
Built in 1998
10,280 Square Feet Lot
$711,200 Zestimate®
$271/sqft
$4,248 Estimated rent
Home value
$711,200
$661,000 - $768,000
$4,248/mo
Zestimate® history
Owner options
List your home for rent
$4,248/mo
Rent Zestimate®
Find your next renter with Zillow Rental Manager. Plus, with online applications, you can quickly screen prospective tenants – for free.
$4,248/mo
Rent Zestimate®
Refinance and save
$3,815/mo
Est. payment
Refinancing to a lower rate could help reduce your monthly payments and save thousands over the life of the loan.
$3,815/mo
Est. payment
Explore your selling options
Work with a Zillow partner agent
Leverage their expertise and Zillow's premium Showcase listings to get your home seen by more buyers.
Get startedList with your own agent
Get your home in front of millions of buyers by listing it on Zillow.
Learn how to do itSell it yourself
Take full control of how buyers see your home on Zillow by listing For Sale by Owner (FSBO).
List your homeWhat's special
Zillow last checked:
Listing updated:
Listed by:
Dee Silvestrini 941-357-0359,
COLDWELL BANKER REALTY 941-907-1033
Bought with:
Ruth Wood, 0594406
WAGNER REALTY
Source: Stellar MLS,MLS#: A4607084 Originating MLS: Sarasota - Manatee
Originating MLS: Sarasota - Manatee
Facts & features
Interior
Bedrooms & bathrooms
- Bedrooms: 3
- Bathrooms: 4
- Full bathrooms: 3
- 1/2 bathrooms: 1
Rooms
- Room types: Den/Library/Office, Utility Room
Primary bedroom
- Features: Ceiling Fan(s), Claw Foot Tub, Dual Sinks, En Suite Bathroom, Exhaust Fan, Sink - Pedestal, Tub with Separate Shower Stall, Water Closet/Priv Toilet, Window/Skylight in Bath, Walk-In Closet(s)
- Level: First
- Dimensions: 20x14
Bedroom 2
- Features: Built-In Shelving, Ceiling Fan(s), En Suite Bathroom, Single Vanity, Tub With Shower, Walk-In Closet(s)
- Level: First
- Dimensions: 14x14
Bedroom 3
- Features: Built-In Shelving, En Suite Bathroom, Exhaust Fan, Shower No Tub, Single Vanity, Window/Skylight in Bath, Built-in Closet
- Level: First
- Dimensions: 14x13
Balcony porch lanai
- Level: First
- Dimensions: 30x15
Balcony porch lanai
- Features: Ceiling Fan(s)
- Level: First
- Dimensions: 24x41
Den
- Features: Built-In Shelving
- Level: First
- Dimensions: 10x12
Dining room
- Features: Built-In Shelving
- Level: First
- Dimensions: 15x9
Kitchen
- Features: Pantry
- Level: First
- Dimensions: 16x9
Living room
- Features: Built-In Shelving, Ceiling Fan(s)
- Level: First
- Dimensions: 16x16
Heating
- Natural Gas
Cooling
- Central Air
Appliances
- Included: Disposal, Dryer, Gas Water Heater, Microwave, Range, Refrigerator, Washer, Wine Refrigerator
- Laundry: Inside, Laundry Room
Features
- Built-in Features, Ceiling Fan(s), Eating Space In Kitchen, High Ceilings, Kitchen/Family Room Combo, Open Floorplan, Primary Bedroom Main Floor, Solid Surface Counters, Solid Wood Cabinets, Split Bedroom, Walk-In Closet(s), In-Law Floorplan
- Flooring: Ceramic Tile, Hardwood
- Doors: French Doors, Sliding Doors
- Windows: Drapes, Shades, Skylight(s), Window Treatments, Shutters
- Has fireplace: No
Interior area
- Total structure area: 3,344
- Total interior livable area: 2,321 sqft
Property
Parking
- Total spaces: 2
- Parking features: Driveway, Garage Door Opener, Golf Cart Garage, Golf Cart Parking, Guest
- Attached garage spaces: 2
- Has uncovered spaces: Yes
- Details: Garage Dimensions: 20x28
Features
- Levels: One
- Stories: 1
- Patio & porch: Covered, Enclosed, Front Porch, Patio, Rear Porch, Screened
- Exterior features: Awning(s), Courtyard, Garden, Irrigation System, Lighting
- Has private pool: Yes
- Pool features: Gunite, Heated, In Ground, Lighting, Screen Enclosure
- Spa features: Heated, In Ground
- Has view: Yes
- View description: Garden, Pool
Lot
- Size: 10,280 Square Feet
- Features: Corner Lot, In County, Landscaped, Near Golf Course, Sidewalk
- Residential vegetation: Mature Landscaping, Trees/Landscaped
Details
- Parcel number: 1730835053
- Zoning: PDR/WPE
- Special conditions: None
Construction
Type & style
- Home type: SingleFamily
- Architectural style: Contemporary,Courtyard,Florida,Ranch
- Property subtype: Single Family Residence
Materials
- Block, Stucco
- Foundation: Slab
- Roof: Tile
Condition
- New construction: No
- Year built: 1998
Utilities & green energy
- Sewer: Public Sewer
- Water: Public
- Utilities for property: Cable Available, Electricity Connected, Natural Gas Connected, Phone Available, Public, Sprinkler Recycled, Street Lights, Underground Utilities, Water Connected
Community & HOA
Community
- Features: Association Recreation - Owned, Clubhouse, Deed Restrictions, Fitness Center, Gated Community - Guard, Golf Carts OK, Golf, No Truck/RV/Motorcycle Parking, Pool, Restaurant, Sidewalks
- Security: Gated Community
- Pet fee: $0 monthly
- Subdivision: ROSEDALE 9
HOA
- Has HOA: Yes
- Amenities included: Clubhouse, Fitness Center, Gated, Golf Course, Pool, Tennis Court(s), Vehicle Restrictions
- Services included: 24-Hour Guard, Maintenance Structure, Maintenance Grounds
- HOA fee: $380 monthly
- HOA name: C. Stewart - Resource Property Management
- HOA phone: 941-348-2912
- Second HOA name: Rosedale Master Association
Location
- Region: Bradenton
Financial & listing details
- Price per square foot: $271/sqft
- Tax assessed value: $601,759
- Annual tax amount: $5,503
- Date on market: 4/12/2024
- Cumulative days on market: 152 days
- Listing terms: Cash,Conventional
- Ownership: Fee Simple
- Total actual rent: 0
- Electric utility on property: Yes
- Road surface type: Paved, Asphalt
Price history
| Date | Event | Price |
|---|---|---|
| 10/18/2024 | Sold | $630,000-3.1%$271/sqft |
Source:  Stellar MLS #A4607084 Report a problem Stellar MLS #A4607084 Report a problem | ||
| 9/12/2024 | Pending sale | $650,000$280/sqft |
Source: Stellar MLS #A4607084 Report a problem | ||
| 5/17/2024 | Price change | $650,000-10.3%$280/sqft |
Source: Stellar MLS #A4607084 Report a problem | ||
| 4/22/2024 | Price change | $725,000-3.3%$312/sqft |
Source: Stellar MLS #A4607084 Report a problem | ||
| 4/12/2024 | Listed for sale | $750,000+85.2%$323/sqft |
Source: Stellar MLS #A4607084 Report a problem | ||
| 3/23/2016 | Sold | $405,000-4.7%$174/sqft |
Source: Stellar MLS #A4142123 Report a problem | ||
| 2/8/2016 | Pending sale | $425,000$183/sqft |
Source: Keller Williams - Bradenton - Manatee #A4142123 Report a problem | ||
| 1/16/2016 | Listed for sale | $425,000-10.5%$183/sqft |
Source: KELLER WILLIAMS RLTY MANATEE #A4142123 Report a problem | ||
| 11/4/2012 | Listing removed | $2,000$1/sqft |
Source: ROSEDALE REALTY INC #M5832659 Report a problem | ||
| 10/26/2012 | Listed for rent | $2,000-50%$1/sqft |
Source: ROSEDALE REALTY INC #M5832659 Report a problem | ||
| 11/6/2011 | Listing removed | $4,000$2/sqft |
Source: MONTE DAVIS REALTY #M5824995 Report a problem | ||
| 11/3/2011 | Listed for rent | $4,000$2/sqft |
Source: MONTE DAVIS REALTY #M5824995 Report a problem | ||
| 4/10/2010 | Listing removed | $475,000$205/sqft |
Source: RE/MAX ALLIANCE GROUP #M5807856 Report a problem | ||
| 1/23/2010 | Price change | $475,000-4.8%$205/sqft |
Source: Monte Davis Realty #M5807856 Report a problem | ||
| 10/9/2009 | Listed for sale | $499,000-13.2%$215/sqft |
Source: Monte Davis Realty #M5807856 Report a problem | ||
| 11/22/2008 | Listing removed | $575,000$248/sqft |
Source: VLS Homes Report a problem | ||
| 3/12/2008 | Listed for sale | $575,000+53.3%$248/sqft |
Source: VLS Homes Report a problem | ||
| 5/28/2004 | Sold | $375,000+607.5%$162/sqft |
Source: Public Record Report a problem | ||
| 7/24/1997 | Sold | $53,000$23/sqft |
Source: Public Record Report a problem | ||
Public tax history
| Year | Property taxes | Tax assessment |
|---|---|---|
| 2025 | $8,779 +57.8% | $601,759 +45.7% |
| 2024 | $5,562 +1.1% | $412,948 +3% |
| 2023 | $5,503 +2.7% | $400,920 +3% |
| 2022 | $5,360 -0.3% | $389,243 +3% |
| 2021 | $5,377 -0.1% | $377,906 +0.6% |
| 2020 | $5,383 +1.3% | $375,523 +2.3% |
| 2019 | $5,314 | $367,080 +1.2% |
| 2018 | $5,314 -0.1% | $362,875 -1% |
| 2017 | $5,320 -1.6% | $366,643 -2.7% |
| 2016 | $5,409 | $376,761 +1% |
| 2015 | $5,409 | $372,866 +13.5% |
| 2014 | $5,409 +7.5% | $328,616 +9.3% |
| 2013 | $5,033 +503226% | $300,616 +2% |
| 2012 | $1 | $294,725 -0.5% |
| 2011 | $1 | $296,180 -6.9% |
| 2010 | -- | $318,169 -8.2% |
| 2009 | $5,795 -4.7% | $346,517 -10.4% |
| 2008 | $6,082 -18.5% | $386,536 -16.4% |
| 2007 | $7,465 -0.7% | $462,462 +7% |
| 2006 | $7,516 +14.9% | $432,365 +18.5% |
| 2005 | $6,541 +2.1% | $364,933 +3.5% |
| 2004 | $6,407 +6.7% | $352,473 +3.8% |
| 2003 | $6,005 +22.9% | $339,492 +23.5% |
| 2002 | $4,884 +4.6% | $274,815 +3.1% |
| 2001 | $4,669 -0.3% | $266,616 +1.8% |
| 2000 | $4,683 | $262,000 |
Find assessor info on the county website
Neighborhood: Rosedale
Nearby homes
- $562,5002 bd2 ba1.9k sqft8740 51st Ter E, Bradenton, FL 34211Off Market

- $572,5002 bd2 ba1.9k sqft8736 51st Ter E, Bradenton, FL 34211Off Market
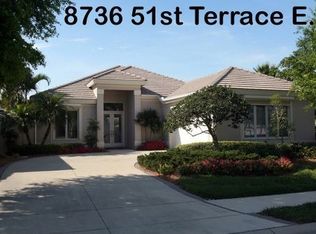
- $638,0002 bd2 ba2.5k sqft5121 88th St E, Bradenton, FL 34211Sold

- $395,8002 bd2 ba1.6k sqft5102 88th St E, Bradenton, FL 34211Off Market
- $580,3004 bd2 ba2.1k sqft8731 51st Ter E, Bradenton, FL 34211Off Market
- $476,9004 bd2 ba2.1k sqft8731 51st Ter E, Lakewood Ranch, FL 34211Off Market
- $870,0004 bd3 ba2.9k sqft5129 88th St E, Bradenton, FL 34211Sold
- $648,3003 bd4 ba2.1k sqft8732 51st Ter E, Bradenton, FL 34211Off Market
Nearby schools
GreatSchools rating
- 7/10Braden River Elementary SchoolGrades: PK-5Distance: 1.5 mi
- 8/10Dr Mona Jain Middle SchoolGrades: 6-8Distance: 1.9 mi
- 6/10Lakewood Ranch High SchoolGrades: PK,9-12Distance: 0.6 mi
Schools provided by the listing agent
- Elementary: Braden River Elementary
- Middle: Braden River Middle
- High: Lakewood Ranch High
Source: Stellar MLS. This data may not be complete. We recommend contacting the local school district to confirm school assignments for this home.
Get a cash offer in 3 minutes
Find out how much your home could sell for in as little as 3 minutes with a no-obligation cash offer.
Estimated market value
$711,200
Get a cash offer in 3 minutes
Find out how much your home could sell for in as little as 3 minutes with a no-obligation cash offer.
Estimated market value
$711,200
- Florida
- Manatee County
- Bradenton
- 34211
- Rosedale
- 8744 51ST TERRACE E
Nearby cities
Nearby neighborhoods
Nearby zip codes
Other Bradenton Topics
