Live in one, rent the other! This well-maintained brick two-flat in the heart of Portage Park is perfect for an owner-occupant looking to build wealth while enjoying the benefits of homeownership. The second floor unit is vacant and move-in ready, offering a blank slate to make it your own from day one while the first floor unit provides immediate rental income. Each unit features spacious rooms, hardwood flooring, and a functional layout with separate living and dining areas, plus an enclosed back porch ideal for added storage, a home office, or extra living space. The finished basement adds even more flexibility, whether you envision an in-law suite, a rec room, or a future duplex-down to maximize rental income potential. Add a detached 2-car garage, a fenced yard, and an oversized Chicago lot to round out the package. All of this on a quiet residential block that still puts you close to everything...steps from Chopin Park, the Blue Line, Metra, and CTA buses, with the Six Corners shopping and dining district just around the corner. Quick access to I-90/94 makes commuting a breeze. Whether you're a first-time buyer ready to stop renting, or a seasoned investor adding to your portfolio, this Portage Park two-flat is a smart, long-term move in one of Chicago's most sought-after neighborhoods.
Active
$575,000
5121 W Henderson St, Chicago, IL 60641
4beds
--sqft
Multi Family
Built in 1928
-- sqft lot
$-- Zestimate®
$--/sqft
$-- HOA
What's special
Finished basementOversized chicago lotWell-maintained brick two-flatFenced yardEnclosed back porchSpacious roomsHardwood flooring
- 71 days
- 442
- 34
Zillow last checked:
Listing updated:
Listed by:
Jon Ellingsen 773-401-6268,
xr realty
Source: MRED as distributed by MLS GRID,MLS#: 12536937
Facts & features
Interior
Bedrooms & bathrooms
- Bedrooms: 4
- Bathrooms: 2
- Full bathrooms: 3
Heating
- Natural Gas, Radiant
Features
- Basement: Finished,Full
Property
Parking
- Total spaces: 2
- Parking features: Garage Door Opener, Yes, Garage Owned, Detached, Garage
- Garage spaces: 2
- Has uncovered spaces: Yes
Lot
- Size: 4,125 Square Feet
- Dimensions: 33X125
Details
- Parcel number: 13214120110000
- Zoning: MULTI
- Special conditions: None
Construction
Type & style
- Home type: MultiFamily
- Property subtype: Multi Family
Materials
- Brick
- Roof: Flat
Condition
- New construction: No
- Year built: 1928
Utilities & green energy
- Sewer: Public Sewer
- Water: Lake Michigan
Community & HOA
Community
- Features: Park, Sidewalks, Street Lights, Street Paved
Location
- Region: Chicago
Financial & listing details
- Annual tax amount: $8,089
- Date on market: 7/29/2026
- Ownership: Fee Simple
Estimated market value
Not available
Estimated sales range
Not available
Not available
Price history
| Date | Event | Price |
|---|---|---|
| 12/26/2025 | Listing removed | $599,000 |
Source:  MRED as distributed by MLS GRID #12413206 Report a problem MRED as distributed by MLS GRID #12413206 Report a problem | ||
| 7/8/2025 | Listed for sale | $599,000+242.3% |
Source: MRED as distributed by MLS GRID #12413206 Report a problem | ||
| 2/28/2014 | Sold | $175,000 |
Source: MRED as distributed by MLS GRID #08482431 Report a problem | ||
Public tax history
Tax history is unavailable.
Monthly payment
Est. payment
Payment breakdown
Explore the cost of this home by adjusting the details. Changes won't be saved.Climate risks
Neighborhood: Cragin
Nearby schools
Schools provided by the listing agent
- District: 299
Source: MRED as distributed by MLS GRID. This data may not be complete. We recommend contacting the local school district to confirm school assignments for this home.
- $472,4004 bd2 ba1.9k sqft5121 W Henderson St #1, Chicago, IL 60641Off Market
- $1,8502 bd1 ba942 sqft5121 W Henderson St UNIT 2, Chicago, IL 60641For Rent
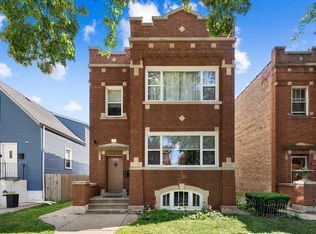
- $561,7004 bd4 ba2.8k sqft5119 W Henderson St, Chicago, IL 60641Off Market
- $471,3004 bd2 ba1.9k sqft5125 W Henderson St #1, Chicago, IL 60641Off Market
Similar homes
- $625,0004 bd2 ba-- sqft5316 W Pensacola Ave, Chicago, IL 60641New
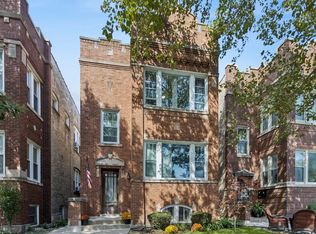 MLS ID #12774578, Marie Hirschle, Baird & Warner. MRED as distributed by MLS GRID
 - $599,9993 bd2 ba-- sqft5005 W Eddy St, Chicago, IL 60641Active
 MLS ID #12741864, Jertheus Butts, Coldwell Banker Realty. MRED as distributed by MLS GRID
 - $565,0006 bd3 ba-- sqft4824 W Byron St, Chicago, IL 60641Active
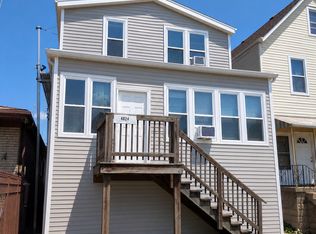 MLS ID #12765581, Brie Schmidt, Second City Real Estate. MRED as distributed by MLS GRID
 - $569,9993 bd2 ba-- sqft5037 W Winona St, Chicago, IL 60630New
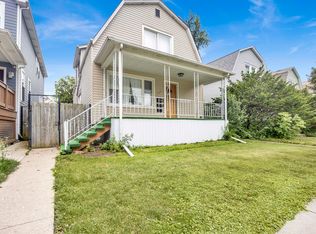 MLS ID #12775522, Cory Tanzer, Option Premier LLC. MRED as distributed by MLS GRID
