BRAND NEW CONSTRUCTION! In the desirable Leslie School District! This impressive 4-bedroom, 3 full bath and attached 2 car garage. This home offers approximately 3,600 total finished sq. ft., including a completely finished walkout basement, on just over an acre 2. The main floor features a primary suite, a second bedroom, laundry room and phenomenal kitchen with custom backsplash and beautiful countertops. Featuring an open-concept living, and a kitchen with French doors leading to the back deck. The finished basement offers 2 additional bedrooms with egress windows, a second laundry room. Carefully thought of this home has existing water and plumbing connections in basement, providing exciting potential for a second kitchen, guest space, recreation room, or more. The endless ideas with the basement having a wide open canvas. The beautiful walkout and landscaping adds a sweet touch. This exceptional new home is ready for its next owner!
Active
Price cut: $30K (10/30)
$499,000
5122 Rives Eaton Rd, Rives Junction, MI 49277
4beds
3,800sqft
Single Family Residence
Built in 2026
1.15 Acres Lot
$498,700 Zestimate®
$131/sqft
$-- HOA
What's special
Completely finished walkout basementBeautiful walkoutPrimary suiteBeautiful countertopsOpen-concept livingSecond bedroomPhenomenal kitchen
- 14 days
- 521
- 29
Zillow last checked:
Listing updated:
Listed by:
Rachard Gary Watson 517-937-8272,
Howard Hanna Real Estate Services 517-787-9800
Source: MichRIC,MLS#: 26055374
Facts & features
Interior
Bedrooms & bathrooms
- Bedrooms: 4
- Bathrooms: 3
- Full bathrooms: 3
- Main level bedrooms: 2
Heating
- Forced Air
Cooling
- Central Air
Appliances
- Included: Dishwasher, Disposal, Freezer, Microwave, Oven, Range, Refrigerator, Water Softener Owned
- Laundry: Electric Dryer Hookup, In Basement, Laundry Room, Main Level, Washer Hookup
Features
- Flooring: Carpet, Vinyl
- Windows: Low-Emissivity Windows, Screens, Insulated Windows
- Basement: Full,Walk-Out Access
- Has fireplace: No
Interior area
- Total structure area: 1,900
- Total interior livable area: 3,800 sqft
- Finished area below ground: 1,900
Property
Parking
- Total spaces: 2
- Parking features: Garage Faces Front, Garage Door Opener, Attached
- Garage spaces: 2
Features
- Stories: 1
- Exterior features: Balcony
- Fencing: Other,Privacy
Lot
- Size: 1.15 Acres
- Dimensions: 50094
- Features: Shrubs/Hedges
Details
- Parcel number: 000021227800200
Construction
Type & style
- Home type: SingleFamily
- Architectural style: Ranch
- Property subtype: Single Family Residence
Materials
- Vinyl Siding
- Roof: Shingle
Condition
- New Construction
- New construction: Yes
- Year built: 2026
Utilities & green energy
- Sewer: Septic Tank
- Water: Well
Community & HOA
Location
- Region: Rives Junction
Financial & listing details
- Price per square foot: $131/sqft
- Tax assessed value: $55,800
- Annual tax amount: $927
- Date on market: 10/16/2026
- Listing terms: Cash,FHA,VA Loan,USDA Loan,MSHDA,Conventional
- Road surface type: Paved
Estimated market value
$498,700
$474,000 - $524,000
$3,411/mo
Price history
| Date | Event | Price |
|---|---|---|
| 10/30/2026 | Price change | $499,000-5.7%$131/sqft |
Source:  MichRIC #26055374 Report a problem | ||
| 10/16/2026 | Listed for sale | $529,000+655.7%$139/sqft |
Source: MichRIC #26055374 Report a problem | ||
| 10/9/2025 | Sold | $70,000-6.7%$18/sqft |
Source:  MiRealSource #50187956 Report a problem | ||
| 9/22/2025 | Pending sale | $75,000$20/sqft |
Source: MiRealSource #50187956 Report a problem | ||
| 9/10/2025 | Listed for sale | $75,000+25.2%$20/sqft |
Source: MiRealSource #50187956 Report a problem | ||
| 8/8/2010 | Listing removed | $59,900+8.9%$16/sqft |
Source: Prudential Premier Properties #9950604CA64C Report a problem | ||
| 4/1/2010 | Sold | $55,000-8.2%$14/sqft |
Source: Public Record Report a problem | ||
| 1/8/2010 | Price change | $59,900-3.2%$16/sqft |
Source: Prudential Real Estate #1057645 Report a problem | ||
| 9/17/2009 | Price change | $61,900-1%$16/sqft |
Source: Prudential Real Estate #1057645 Report a problem | ||
| 7/31/2009 | Price change | $62,500-0.8%$16/sqft |
Source: Prudential Real Estate #1057645 Report a problem | ||
| 6/30/2009 | Price change | $63,000-1.6%$17/sqft |
Source: Prudential Real Estate #1057645 Report a problem | ||
| 4/26/2009 | Price change | $64,000-8.4%$17/sqft |
Source: Prudential Real Estate #1057645 Report a problem | ||
| 11/4/2008 | Listed for sale | $69,900$18/sqft |
Source: Prudential Real Estate #1057645 Report a problem | ||
Public tax history
| Year | Property taxes | Tax assessment |
|---|---|---|
| 2026 | -- | $55,800 -10.7% |
| 2025 | -- | $62,500 -2.6% |
| 2024 | -- | $64,200 +41.7% |
| 2021 | $844 -4.5% | $45,300 +2.5% |
| 2020 | $884 | $44,200 +7% |
| 2019 | $884 +14.8% | $41,300 +36.8% |
| 2018 | $770 | $30,200 +1.3% |
| 2017 | $770 | $29,800 +3.3% |
| 2016 | $770 | $28,860 +4.1% |
| 2015 | $770 | $27,720 +1.3% |
| 2014 | $770 | $27,360 +7% |
| 2012 | -- | $25,570 -1.3% |
| 2011 | -- | $25,907 +7.1% |
| 2010 | -- | $24,199 -4.3% |
| 2009 | -- | $25,275 |
Find assessor info on the county website
Monthly payment
Est. payment
Payment breakdown
Explore the cost of this home by adjusting the details. Changes won't be saved.Climate risks
Neighborhood: 49277
- $172,4004 bd1 ba1.2k sqft5110 Rives Eaton Rd, Jackson, MI 49277Off Market
- $95,4003 bd2 ba952 sqft5116 Rives Eaton Rd, Rives Junction, MI 49277Off Market
- $230,0002 bd2 ba1.1k sqft5115 Rives Eaton Rd, Rives Junction, MI 49277Sold

- $189,800-- bd2 ba1.3k sqft5000 Rives Eaton Rd, Rives Junction, MI 49277Off Market
Similar homes
- $549,0003 bd4 ba4k sqft8485 Van Horne Estates Dr, Rives Junction, MI 49277For Sale
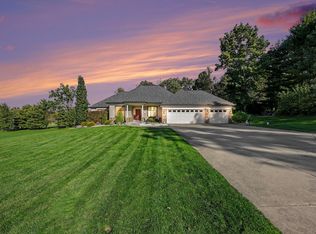
 MLS ID #26053754, MELISSA M. VANDERCOOK, Sproat Realty Professionals. MichRIC
- $375,0004 bd2 ba2k sqft8102 Woodard Rd, Rives Junction, MI 49277For Sale
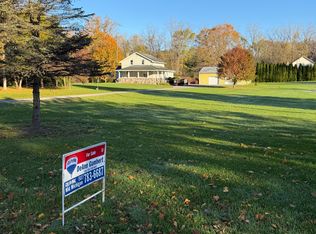 MLS ID #26055613, DEANN E GUMBERT, RE/MAX Mid-Michigan R.E.. MichRIC
- $299,9003 bd2 ba2.1k sqft5457 Wood Rd, Rives Junction, MI 49277For Sale
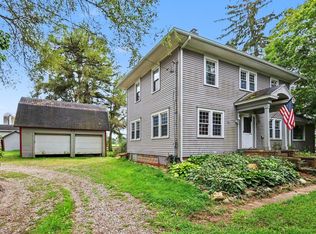 MLS ID #26055987, Kittyanne Latocki, Production Realty. MichRIC
- $--4 bd2 ba3.4k sqft1300 W Franklin St, Jackson, MI 49203AuctionServiceLink Auction
- $399,0006 bd3 ba3.2k sqft213 Palmer St, Rives Junction, MI 49277For SaleMLS ID #26024290, Doug Beiswanger, Coldwell Banker Beiswanger Realty Group. MichRIC
- $499,9004 bd4 ba3.8k sqft2112 Scenic Hills Dr, Jackson, MI 49201For SaleMLS ID #26050425, Julie Childers, Key Realty One LLC. MichRIC
- $465,0003 bd3 ba2.6k sqft8550 N Meridian Rd, Pleasant Lake, MI 49272For SaleMLS ID #26041917, SUSAN M MOHLMAN, Sproat Realty Professionals-J. MichRIC
- $270,0007 bd3 ba4k sqft12011 Hopcraft Rd, Onondaga, MI 49264For SaleMLS ID #26056622, Aaron Fox, Century 21 Affiliated. MichRIC
- $487,3514 bd3 ba1.9k sqft2211 Congressional Ln #19, Grass Lake, MI 49240New ConstructionMichRIC
- $319,9004 bd2 ba2k sqft5203 Gale Rd, Onondaga, MI 49264For SaleMLS ID #26055687, DAVID M. ALLARD, Sproat Realty Professionals. MichRIC
- $459,0003 bd2 ba3.6k sqft3846 Nelson Dr, Jackson, MI 49203For SaleMLS ID #26054729, Alicia Dickens, Heart for Homes, LLC. MichRIC
- $549,0004 bd4 ba3.6k sqft3678 W Primilia Ln, Jackson, MI 49201For SaleMLS ID #26017766, Tom Schindler, TOM SCHINDLER. MichRIC
- $499,9004 bd2 ba2.9k sqft3005 Penneywood Dr, Jackson, MI 49201For SaleMLS ID #26039499, Bruce Maxson, The Charles Reinhart Company. MichRIC
- $575,0005 bd6 ba3.1k sqft5995 N Sandstone Rd, Jackson, MI 49201For SaleMLS ID #26031340, NYAN JEAN KLAVON, Home 1st Real Estate. MichRIC
- $328,0004 bd3 ba2.3k sqft1476 Water St, Eaton Rapids, MI 48827For SaleMLS ID #26057176, Austin Keiser, Five Star Real Estate-Lansing. MichRIC
- $664,9003 bd4 ba2.9k sqft11174 Easton Rd, Rives Junction, MI 49277For SaleMLS ID #26044798, Logan Everett, Century 21 Affiliated - Jackson. MichRIC
- $289,9994 bd3 ba3k sqft12890 Tompkins Rd, Onondaga, MI 49264For Sale
 MLS ID #20261055563, Embry M Webb, A-Mac Financial Services Corp. Realcomp II
- $459,9004 bd4 ba3.2k sqft4359 Springbrook Ln, Jackson, MI 49201For SaleMLS ID #26021990, Keri L Mizner, Your Premiere Properties LLC. MichRIC
- $329,9004 bd3 ba2.7k sqft2811 Hearthstone Blvd, Jackson, MI 49203For SaleMLS ID #26057592, JENIFER SCANLON, The Brokerage House. MichRIC
