MANOR LAKE – Updated Roof approx 4 years young, HVAC 1 year, new paint, new carpet, new vinyl in utility room ... Beautiful Brick colonial with three levels of living - Home has a Large Sunroom & Primary Bathroom ADDITION!! - Five bedrooms, 3.5 bathrooms - Large finished basement - Brand new paint - New carpeting in the basement - One-car carport and spacious backyard! Welcome to this warm and inviting expanded 5-bedroom, 3.5 bathrooms, brick Colonial nestled in the sought-after Manor Lake neighborhood. Filled with natural light and timeless charm, this spacious home offers comfortable living areas designed for both everyday living and entertaining. The main level features a welcoming living room, formal dining room, and a well-appointed kitchen with a cozy breakfast nook. Gather in the family room for a warm and cozy entertaining experience, highlighted by a wood-burning fireplace, or relax in the beautiful sunlit sunroom overlooking the backyard. Step outside to a lovely patio, perfect for outdoor dining, gardening, or simply enjoying the peaceful surroundings. A versatile main-level office provides flexibility to serve as a fifth bedroom, guest room, or private workspace. Upstairs, the exceptional primary suite is a true retreat, complete with a spacious sitting room, two walk-in closets, and the rare luxury of two private primary bathrooms. Three additional generously sized bedrooms and a hall bathroom complete the upper level. The finished lower level offers even more living space with a recreation room, bonus room, and a large laundry/storage area to meet all your needs. Additional highlights include a carport and storage shed. Ideally located within the vibrant community, residents enjoy easy access to Lake Frank, the Meadowside Trails, Rock Creek Shopping Center and recreational opportunities. Conveniently situated to ICC and Metro’s Red Line, commuting to Baltimore or DC is quick and stress-free. Come discover all that this wonderful Manor Lake home has to offer!
Sold for $784,000
$784,000
5125 Trailway Dr, Rockville, MD 20853
5beds
3,378sqft
Single Family Residence
Built in 1969
0.37 Acres Lot
$783,800 Zestimate®
$232/sqft
$4,085 Estimated rent
Home value
$783,800
$729,000 - $847,000
$4,085/mo
Zestimate® history
Owner options
List your home for rent
$4,085/mo
Rent Zestimate®
Find your next renter with Zillow Rental Manager. Plus, with online applications, you can quickly screen prospective tenants – for free.
$4,085/mo
Rent Zestimate®
Refinance and save
$4,775/mo
Est. payment
Refinancing to a lower rate could help reduce your monthly payments and save thousands over the life of the loan.
$4,775/mo
Est. payment
Explore your selling options
Work with a Zillow partner agent
Leverage their expertise and Zillow's premium Showcase listings to get your home seen by more buyers.
Get startedList with your own agent
Get your home in front of millions of buyers by listing it on Zillow.
Learn how to do itSell it yourself
Take full control of how buyers see your home on Zillow by listing For Sale by Owner (FSBO).
List your homeWhat's special
Wood-burning fireplaceThree levels of livingBeautiful brick colonialTwo walk-in closetsNew paintHall bathroomSpacious home
Zillow last checked:
Listing updated:
Listed by:
Thomas Powers 301-613-7253,
Long & Foster Real Estate, Inc.
Bought with:
Steve Laughery, 621180
Real Broker, LLC - Gaithersburg
Source: Bright MLS,MLS#: MDMC2239370
Facts & features
Interior
Bedrooms & bathrooms
- Bedrooms: 5
- Bathrooms: 4
- Full bathrooms: 3
- 1/2 bathrooms: 1
- Main level bathrooms: 1
- Main level bedrooms: 1
Rooms
- Room types: Living Room, Dining Room, Primary Bedroom, Sitting Room, Bedroom 2, Bedroom 3, Bedroom 4, Kitchen, Family Room, Sun/Florida Room, Office, Recreation Room, Utility Room, Bathroom 3, Bonus Room, Primary Bathroom, Half Bath
Primary bedroom
- Features: Flooring - HardWood
- Level: Upper
Bedroom 2
- Features: Flooring - HardWood
- Level: Upper
Bedroom 3
- Features: Flooring - HardWood
- Level: Upper
Bedroom 4
- Features: Flooring - HardWood
- Level: Upper
Primary bathroom
- Features: Flooring - Ceramic Tile
- Level: Upper
Primary bathroom
- Features: Flooring - Ceramic Tile
- Level: Upper
Bathroom 3
- Features: Flooring - Ceramic Tile
- Level: Upper
Bonus room
- Features: Flooring - Carpet
- Level: Lower
Dining room
- Features: Flooring - HardWood
- Level: Main
Family room
- Features: Flooring - HardWood, Fireplace - Wood Burning
- Level: Main
Half bath
- Level: Main
Kitchen
- Features: Flooring - Ceramic Tile, Ceiling Fan(s)
- Level: Main
Living room
- Features: Flooring - HardWood
- Level: Main
Office
- Features: Flooring - HardWood
- Level: Main
Recreation room
- Features: Flooring - Carpet
- Level: Lower
Sitting room
- Features: Flooring - HardWood
- Level: Upper
Other
- Features: Flooring - HardWood, Ceiling Fan(s)
- Level: Main
Utility room
- Level: Lower
Heating
- Forced Air, Natural Gas
Cooling
- Central Air, Electric
Appliances
- Included: Microwave, Dishwasher, Oven/Range - Electric, Refrigerator, Stainless Steel Appliance(s), Washer, Dryer, Gas Water Heater
- Laundry: In Basement
Features
- Soaking Tub, Bathroom - Stall Shower, Bathroom - Tub Shower, Breakfast Area, Ceiling Fan(s), Dining Area, Family Room Off Kitchen, Formal/Separate Dining Room, Kitchen - Table Space, Dry Wall
- Flooring: Ceramic Tile, Carpet, Hardwood, Vinyl
- Windows: Insulated Windows, Replacement
- Basement: Improved,Finished,Full
- Number of fireplaces: 1
- Fireplace features: Brick, Wood Burning
Interior area
- Total structure area: 3,693
- Total interior livable area: 3,378 sqft
- Finished area above ground: 2,728
- Finished area below ground: 650
Property
Parking
- Total spaces: 3
- Parking features: Concrete, Attached Carport, Driveway
- Carport spaces: 1
- Uncovered spaces: 2
Accessibility
- Accessibility features: None
Features
- Levels: Three
- Stories: 3
- Pool features: None
- Fencing: Partial
Lot
- Size: 0.37 Acres
Details
- Additional structures: Above Grade, Below Grade
- Parcel number: 160800751286
- Zoning: R90
- Special conditions: Standard
Construction
Type & style
- Home type: SingleFamily
- Architectural style: Colonial
- Property subtype: Single Family Residence
Materials
- Brick, Vinyl Siding
- Foundation: Block
- Roof: Architectural Shingle
Condition
- Excellent
- New construction: No
- Year built: 1969
Utilities & green energy
- Sewer: Public Sewer
- Water: Public
- Utilities for property: Cable, Fiber Optic
Community & HOA
Community
- Subdivision: Manor Lake
HOA
- Has HOA: No
Location
- Region: Rockville
Financial & listing details
- Price per square foot: $232/sqft
- Tax assessed value: $711,233
- Annual tax amount: $8,637
- Date on market: 6/8/2026
- Listing agreement: Exclusive Right To Sell
- Ownership: Fee Simple
Price history
| Date | Event | Price |
|---|---|---|
| 7/29/2026 | Sold | $784,000-0.6%$232/sqft |
Source:  Bright MLS #MDMC2239370 Report a problem Bright MLS #MDMC2239370 Report a problem | ||
| 7/22/2026 | Pending sale | $789,000$234/sqft |
Source: Bright MLS #MDMC2239370 Report a problem | ||
| 7/14/2026 | Contingent | $789,000$234/sqft |
Source: Bright MLS #MDMC2239370 Report a problem | ||
| 7/7/2026 | Price change | $789,000-3.7%$234/sqft |
Source: Bright MLS #MDMC2239370 Report a problem | ||
| 6/9/2026 | Listed for sale | $819,000$242/sqft |
Source: Bright MLS #MDMC2239370 Report a problem | ||
Public tax history
| Year | Property taxes | Tax assessment |
|---|---|---|
| 2025 | $7,945 +7.7% | $689,900 +7.7% |
| 2024 | $7,378 +8.2% | $640,867 +8.3% |
| 2023 | $6,819 +13.8% | $591,833 +9% |
| 2022 | $5,990 +1.1% | $542,800 +1% |
| 2021 | $5,924 +1% | $537,300 +1% |
| 2020 | $5,867 +3.4% | $531,800 +1% |
| 2019 | $5,675 -0.2% | $526,300 +2.3% |
| 2018 | $5,686 -0.6% | $514,667 +2.3% |
| 2017 | $5,719 +8.3% | $503,033 +2.4% |
| 2016 | $5,278 | $491,400 |
| 2015 | $5,278 | $491,400 |
| 2014 | $5,278 | $491,400 -7.4% |
| 2013 | -- | $530,900 |
| 2012 | -- | $530,900 |
| 2011 | -- | $530,900 -12% |
| 2010 | -- | $603,590 +3.9% |
| 2009 | -- | $580,940 +4.1% |
| 2008 | -- | $558,290 +4.2% |
| 2007 | -- | $535,640 +17.7% |
| 2006 | -- | $455,112 +21.5% |
| 2005 | -- | $374,586 +27.4% |
| 2004 | -- | $294,060 |
| 2003 | -- | $294,060 +9.6% |
| 2002 | -- | $268,306 +5% |
| 2001 | -- | $255,430 |
Find assessor info on the county website
Neighborhood: Aspen Hill
Nearby homes
- $795,9004 bd3 ba2.1k sqft5121 Trailway Dr, Rockville, MD 20853Off Market

- $776,6004 bd3 ba2.2k sqft5129 Trailway Dr, Rockville, MD 20853Off Market

- $650,0004 bd4 ba3.1k sqft5133 Trailway Dr, Rockville, MD 20853Pending
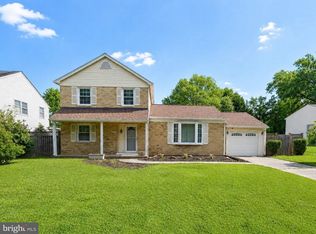
- $734,200-- bd3 ba2.1k sqft5117 Trailway Dr, Rockville, MD 20853Off Market
- $876,9004 bd3 ba2.5k sqft5017 Sunflower Dr, Rockville, MD 20853Off Market
- $712,1004 bd3 ba2.1k sqft5124 Trailway Dr, Rockville, MD 20853Off Market
- $712,900-- bd2 ba2.1k sqft5130 Trailway Dr, Rockville, MD 20853Off Market
- $802,700-- bd2 ba2.6k sqft5137 Trailway Dr, Rockville, MD 20853Off Market
Nearby schools
GreatSchools rating
- 6/10Flower Valley Elementary SchoolGrades: K-5Distance: 0.6 mi
- 7/10Earle B. Wood Middle SchoolGrades: 6-8Distance: 0.6 mi
- 5/10Rockville High SchoolGrades: 9-12Distance: 1.4 mi
Schools provided by the listing agent
- Elementary: Flower Valley
- Middle: Earle B. Wood
- High: Rockville
- District: Montgomery County Public Schools
Source: Bright MLS. This data may not be complete. We recommend contacting the local school district to confirm school assignments for this home.
Get a cash offer in 3 minutes
Find out how much your home could sell for in as little as 3 minutes with a no-obligation cash offer.
Estimated market value
$783,800
Get a cash offer in 3 minutes
Find out how much your home could sell for in as little as 3 minutes with a no-obligation cash offer.
Estimated market value
$783,800
- Maryland
- Montgomery County
- Rockville
- 20853
- Aspen Hill
- 5125 Trailway Dr
Nearby cities
Nearby neighborhoods
Nearby zip codes
Other Rockville Topics
