Welcome to 5133 Trailway Drive in Rockville! This spacious 4-bedroom, 3.5-bath Colonial offers a versatile floor plan, timeless charm, and comfortable living spaces throughout. The main level features a beautifully updated kitchen with dark cabinetry, a gas oven, and ample counter space, flowing into the inviting family room with a cozy wood-burning fireplace. A formal living room and elegant dining room provide the perfect setting for entertaining, while the main-level primary suite offers convenience and privacy. Just off the family room, the bright four-season room is ideal for year-round enjoyment, overlooking the backyard. Upstairs, you'll find a second primary suite with its own private bath, along with two additional generously sized bedrooms and a full hall bathroom, providing plenty of space for family and guests. The finished lower level offers an additional family room, perfect for a recreation area, media room, home office, or fitness space. A one-car attached garage completes this exceptional home. Conveniently located near shopping, dining, parks, and major commuter routes, this well-maintained Colonial combines space, functionality, and an ideal Rockville location. Don't miss the opportunity to make 5133 Trailway Drive your next home!
Pending
$650,000
5133 Trailway Dr, Rockville, MD 20853
4beds
3,130sqft
Single Family Residence
Built in 1969
0.33 Acres Lot
$662,000 Zestimate®
$208/sqft
$-- HOA
What's special
One-car attached garageElegant dining roomAmple counter spaceGas ovenGenerously sized bedrooms
- 24 days |
- 1,795 |
- 114 |
Likely to sell faster than
Zillow last checked:
Listing updated:
Listed by:
April Peters 443-829-6454,
RE/MAX Components 4105613017,
Listing Team: The Premier Platinum Group, Inc.
Source: Bright MLS,MLS#: MDMC2248810
Facts & features
Interior
Bedrooms & bathrooms
- Bedrooms: 4
- Bathrooms: 4
- Full bathrooms: 3
- 1/2 bathrooms: 1
- Main level bathrooms: 2
- Main level bedrooms: 1
Rooms
- Room types: Living Room, Dining Room, Primary Bedroom, Bedroom 3, Bedroom 4, Kitchen, Game Room, Family Room, Foyer, Sun/Florida Room, In-Law/auPair/Suite, Laundry, Utility Room, Bedroom 6, Primary Bathroom, Full Bath
Primary bedroom
- Features: Flooring - Carpet
- Level: Upper
Primary bedroom
- Level: Main
Bedroom 3
- Features: Flooring - Carpet
- Level: Upper
Bedroom 4
- Features: Flooring - HardWood
- Level: Upper
Bedroom 6
- Level: Unspecified
Primary bathroom
- Level: Upper
Primary bathroom
- Level: Main
Dining room
- Features: Flooring - HardWood
- Level: Main
Family room
- Features: Flooring - Carpet, Fireplace - Wood Burning
- Level: Main
Family room
- Level: Lower
Foyer
- Features: Flooring - Tile/Brick
- Level: Main
Other
- Level: Upper
Game room
- Level: Unspecified
Other
- Level: Unspecified
Kitchen
- Features: Flooring - Vinyl
- Level: Main
Laundry
- Level: Unspecified
Living room
- Features: Flooring - HardWood
- Level: Main
Other
- Level: Main
Utility room
- Level: Unspecified
Heating
- Forced Air, Natural Gas
Cooling
- Central Air, Ceiling Fan(s), Electric
Appliances
- Included: Dishwasher, Disposal, Microwave, Refrigerator, Oven/Range - Gas, Electric Water Heater
- Laundry: Laundry Room
Features
- Family Room Off Kitchen, Kitchen - Table Space, Dining Area, Primary Bath(s), Open Floorplan
- Flooring: Wood
- Doors: Sliding Glass
- Basement: Interior Entry,Partially Finished
- Number of fireplaces: 1
Interior area
- Total structure area: 3,130
- Total interior livable area: 3,130 sqft
- Finished area above ground: 2,130
- Finished area below ground: 1,000
Property
Parking
- Total spaces: 1
- Parking features: Garage Faces Front, Off Street, Attached
- Attached garage spaces: 1
Accessibility
- Accessibility features: None
Features
- Levels: Three
- Stories: 3
- Pool features: None
- Fencing: Back Yard,Wood
Lot
- Size: 0.33 Acres
- Features: Backs to Trees, Landscaped, Premium
Details
- Additional structures: Above Grade, Below Grade
- Parcel number: 160800752007
- Zoning: R90
- Special conditions: Standard
Construction
Type & style
- Home type: SingleFamily
- Architectural style: Colonial
- Property subtype: Single Family Residence
Materials
- Brick
- Foundation: Permanent
- Roof: Shingle
Condition
- New construction: No
- Year built: 1969
Utilities & green energy
- Sewer: Public Sewer
- Water: Public
Community & HOA
Community
- Subdivision: Manor Lake
HOA
- Has HOA: No
Location
- Region: Rockville
Financial & listing details
- Price per square foot: $208/sqft
- Tax assessed value: $705,567
- Annual tax amount: $8,438
- Date on market: 8/1/2026
- Listing agreement: Exclusive Right To Sell
- Listing terms: Negotiable
- Ownership: Fee Simple
Estimated market value
$662,000
$629,000 - $695,000
$3,893/mo
Price history
| Date | Event | Price |
|---|---|---|
| 8/7/2026 | Pending sale | $650,000$208/sqft |
Source:  Bright MLS #MDMC2248810 Report a problem Bright MLS #MDMC2248810 Report a problem | ||
| 8/1/2026 | Listed for sale | $650,000+35.1%$208/sqft |
Source: Bright MLS #MDMC2248810 Report a problem | ||
| 4/23/2004 | Sold | $481,000+98.4%$154/sqft |
Source: Public Record Report a problem | ||
| 10/15/1998 | Sold | $242,500$77/sqft |
Source: Public Record Report a problem | ||
Public tax history
| Year | Property taxes | Tax assessment |
|---|---|---|
| 2025 | $7,746 +7% | $672,600 +7% |
| 2024 | $7,237 +7.4% | $628,667 +7.5% |
| 2023 | $6,737 +12.9% | $584,733 +8.1% |
| 2022 | $5,968 +2.5% | $540,800 +2.4% |
| 2021 | $5,821 +2.4% | $528,000 +2.5% |
| 2020 | $5,684 +5.9% | $515,200 +2.5% |
| 2019 | $5,366 -0.2% | $502,400 +3.2% |
| 2018 | $5,375 +0.4% | $486,600 +3.4% |
| 2017 | $5,356 +19.5% | $470,800 +3.5% |
| 2016 | $4,481 | $455,000 |
| 2015 | $4,481 | $455,000 |
| 2014 | $4,481 | $455,000 -0.3% |
| 2013 | -- | $456,500 |
| 2012 | -- | $456,500 |
| 2011 | -- | $456,500 -12.3% |
| 2010 | -- | $520,790 +3.3% |
| 2009 | -- | $504,012 +3.4% |
| 2008 | -- | $487,236 +3.6% |
| 2007 | -- | $470,460 +13.1% |
| 2006 | -- | $415,886 +15.1% |
| 2005 | -- | $361,313 +17.8% |
| 2004 | -- | $306,740 |
| 2003 | -- | $306,740 +22.5% |
| 2002 | -- | $250,466 +12.7% |
| 2001 | -- | $222,330 |
Find assessor info on the county website
Monthly payment
Est. payment
Payment breakdown
Explore the cost of this home by adjusting the details. Changes won't be saved.Climate risks
Neighborhood: Aspen Hill
Nearby schools
GreatSchools rating
- 6/10Flower Valley Elementary SchoolGrades: K-5Distance: 0.6 mi
- 7/10Earle B. Wood Middle SchoolGrades: 6-8Distance: 0.6 mi
- 5/10Rockville High SchoolGrades: 9-12Distance: 1.3 mi
Schools provided by the listing agent
- District: Montgomery County Public Schools
Source: Bright MLS. This data may not be complete. We recommend contacting the local school district to confirm school assignments for this home.
- $773,3004 bd3 ba2.2k sqft5129 Trailway Dr, Rockville, MD 20853Off Market

- $802,700-- bd2 ba2.6k sqft5137 Trailway Dr, Rockville, MD 20853Off Market
- $784,0005 bd4 ba3.3k sqft5125 Trailway Dr, Rockville, MD 20853Sold
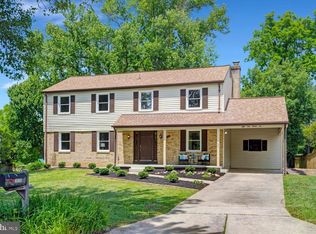
- $851,600-- bd3 ba3.4k sqft5201 Trailway Dr, Rockville, MD 20853Off Market
- $784,8004 bd3 ba2.6k sqft5134 Trailway Dr, Rockville, MD 20853Off Market
- $795,9004 bd3 ba2.1k sqft5121 Trailway Dr, Rockville, MD 20853Off Market
- $684,500-- bd2 ba2.1k sqft5138 Trailway Dr, Rockville, MD 20853Off Market
- $712,900-- bd2 ba2.1k sqft5130 Trailway Dr, Rockville, MD 20853Off Market
A local agent can set up tours, give advice and negotiate with sellers.
Similar homes
- $675,0004 bd3 ba2.1k sqft4402 Bel Pre Rd, Rockville, MD 20853For Sale

 MLS ID #MDMC2249860, Frances McGlaughlin, RE/MAX Realty Services. Bright MLS
 - $699,9994 bd4 ba3.5k sqft2124 Cherry Leaf Ln, Silver Spring, MD 20906For Sale
 MLS ID #MDMC2249044, Allison Jones, Bennett Realty Solutions. Bright MLS
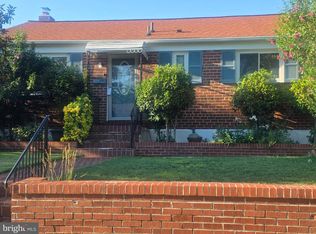
 - $599,9006 bd2 ba1.9k sqft4417 Independence St, Rockville, MD 20853For Sale
 MLS ID #MDMC2243452, Eliseo Morales, Deausen Realty. Bright MLS
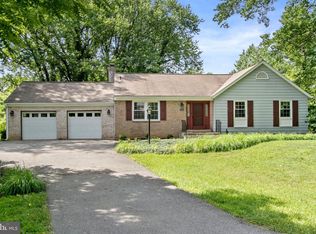
 - $675,0004 bd3 ba2.1k sqft2209 Coffeewood Ct, Silver Spring, MD 20906For Sale
 MLS ID #MDMC2243802, BJ Matson, Taylor Properties. Bright MLS
 - $699,9004 bd2 ba2.8k sqft19040 New Hampshire Ave, Brinklow, MD 20862For SaleMLS ID #MDMC2244770, Kasey Wootton, Charis Realty Group. Bright MLS
- $584,9186 bd5 ba2.7k sqft1007 Ruppert Rd, Silver Spring, MD 20903For SaleMLS ID #MDMC2250862, Annette F Torchinsky, Long & Foster Real Estate, Inc.. Bright MLS
- $799,0005 bd3 ba3.6k sqft9326 Edgewood Ct, Gaithersburg, MD 20877For SaleMLS ID #MDMC2248210, Lee Stillwell, RE/MAX Realty Services. Bright MLS
- $769,0004 bd3 ba2k sqft17408 Redland Rd, Rockville, MD 20855For SaleMLS ID #MDMC2249994, William Shaver, RE/MAX Realty Centre, Inc.. Bright MLS
- $700,0004 bd3 ba2.6k sqft10701 Game Preserve Rd, Gaithersburg, MD 20879For SaleMLS ID #MDMC2250378, Jared Russell, Real Broker, LLC. Bright MLS
- $875,0004 bd4 ba3k sqft7421 Mahaska Dr, Derwood, MD 20855For SaleMLS ID #MDMC2251282, Helena Pulyaeva, RE/MAX Realty Services. Bright MLS
- $815,0004 bd4 ba3.3k sqft15 Middlebridge Ct, Silver Spring, MD 20906For SaleMLS ID #MDMC2242914, Millie Zhuo, CENTURY 21 New Millennium. Bright MLS
- $730,0004 bd4 ba3.2k sqft2308 Laurelwood Ter, Silver Spring, MD 20905For SaleMLS ID #MDMC2248546, Amy Donley, Long & Foster Real Estate, Inc.. Bright MLS
- $655,0004 bd3 ba2.6k sqft9807 Merwood Ln, Silver Spring, MD 20901For SaleMLS ID #MDMC2230452, Cari Jordan, RLAH @properties. Bright MLS
- $665,0004 bd3 ba2.6k sqft5285 Corncockle Ct, Columbia, MD 21045For SaleMLS ID #MDHW2072312, Anthony Friedman, Northrop Realty. Bright MLS
- $800,0004 bd3 ba2.6k sqft13316 Old Forge Rd, Silver Spring, MD 20904For SaleMLS ID #MDMC2245226, Eric Coaxum, Samson Properties. Bright MLS
- $650,0005 bd4 ba2.4k sqft3600 Pocono Pl, Beltsville, MD 20705For SaleMLS ID #MDPG2211772, Tracy Trammel, Metro City Realty. Bright MLS
- $835,0004 bd3 ba2.6k sqft17105 Macduff Ave, Olney, MD 20832For SaleMLS ID #MDMC2239578, Mike Altobelli, RE/MAX Realty Services. Bright MLS
- $670,0006 bd3 ba2.6k sqft1201 Schindler Dr, Silver Spring, MD 20903For SaleMLS ID #MDMC2243472, Jenny Molina, Aragon Real Estate LLC. Bright MLS
- $800,0004 bd3 ba3.3k sqft13165 Deanmar Dr, Highland, MD 20777For SaleMLS ID #MDHW2071604, Melissa Westerlund, Samson Properties. Bright MLS
- $650,0006 bd4 ba1.9k sqft10708 Meadowhill Rd, Silver Spring, MD 20901For SaleMLS ID #MDMC2242656, Cyrus Hailu, Fairfax Realty Premier. Bright MLS
