Spacious 4-Bedroom Rancher with Beautiful Mountain Views! Enjoy beautiful mountain views from the front of this move-in-ready brick and vinyl rancher offering 4 bedrooms, 3 full bathrooms, and a versatile floor plan with plenty of room to spread out. The desirable split-bedroom layout provides added privacy, while the open-concept family room and kitchen feature beautiful cathedral ceilings that create a spacious, inviting feel. The kitchen offers attractive dark cabinetry, abundant counter space, a large eat-at island, and stainless-steel appliances, including the refrigerator, which remain with the home. The generously sized primary suite features a walk-in closet and private bath with dual vanities. An additional den and flex room offer even more versatility, with space for a home office, playroom, hobby room, or additional living area. Step outside to the large, covered patio overlooking the spacious backyard, complete with a wood privacy fence and storage building. Situated on a large lot with NO HOA, this home offers a wonderful combination of comfortable one-level living, flexible spaces, and beautiful mountain scenery.
With plenty of space inside and out, this home is a must-see. Schedule your showing today!
Pending - continue to show
$550,000
5126 Gregory Rd, Greenback, TN 37742
4beds
2,328sqft
Single Family Residence
Built in 2017
0.68 Acres Lot
$-- Zestimate®
$236/sqft
$-- HOA
What's special
Beautiful mountain viewsWalk-in closetWood privacy fenceLarge eat-at islandDesirable split-bedroom layoutStorage buildingSpacious backyard
- 17 days
- 469
- 49
Likely to sell faster than
Zillow last checked:
Listing updated:
Listed by:
Tim L. Ivens,
Tim Ivens Real Estate & Development 865-977-8343
Source: East Tennessee Realtors,MLS#: 1359319
Facts & features
Interior
Bedrooms & bathrooms
- Bedrooms: 4
- Bathrooms: 3
- Full bathrooms: 3
Heating
- Central, Electric
Cooling
- Central Air, Ceiling Fan(s)
Appliances
- Included: Dishwasher, Disposal, Microwave, Range, Refrigerator
Features
- Walk-In Closet(s), Cathedral Ceiling(s), Kitchen Island, Eat-in Kitchen
- Windows: Windows - Vinyl, Insulated Windows
- Basement: Crawl Space
- Has fireplace: No
- Fireplace features: None
Interior area
- Total structure area: 2,328
- Total interior livable area: 2,328 sqft
Property
Parking
- Total spaces: 2
- Parking features: Garage Door Opener, Attached, Main Level
- Attached garage spaces: 2
Features
- Has view: Yes
- View description: Mountain(s), Country Setting
Lot
- Size: 0.68 Acres
- Features: Level, Rolling Slope
Details
- Additional structures: Storage
- Parcel number: 076M C 00200 000
Construction
Type & style
- Home type: SingleFamily
- Architectural style: Traditional
- Property subtype: Single Family Residence
Materials
- Vinyl Siding, Brick
Condition
- Year built: 2017
Utilities & green energy
- Sewer: Septic Tank
- Water: Public
Community & HOA
Community
- Security: Smoke Detector(s)
- Subdivision: Stephanies View
Location
- Region: Greenback
Financial & listing details
- Price per square foot: $236/sqft
- Tax assessed value: $334,400
- Annual tax amount: $1,329
- Date on market: 10/18/2026
Estimated market value
Not available
Estimated sales range
Not available
Not available
Price history
| Date | Event | Price |
|---|---|---|
| 10/24/2026 | Pending sale | $550,000$236/sqft |
Source:  East Tennessee Realtors #1359319 Report a problem | ||
| 10/18/2026 | Listed for sale | $550,000+185.1%$236/sqft |
Source: East Tennessee Realtors #1359319 Report a problem | ||
| 9/19/2017 | Sold | $192,900$83/sqft |
Source: East Tennessee Realtors #1013039 Report a problem | ||
Public tax history
| Year | Property taxes | Tax assessment |
|---|---|---|
| 2025 | $1,329 | $83,600 |
| 2024 | $1,329 | $83,600 |
| 2023 | $1,329 +10.6% | $83,600 +71.8% |
| 2022 | $1,202 | $48,675 |
| 2021 | $1,202 | $48,675 |
| 2020 | $1,202 | $48,675 |
| 2019 | $1,202 +7.3% | $48,675 +7.3% |
| 2018 | $1,121 +2% | $45,375 |
| 2017 | $1,099 | $45,375 |
Find assessor info on the county website
Monthly payment
Est. payment
Payment breakdown
Explore the cost of this home by adjusting the details. Changes won't be saved.Climate risks
Neighborhood: 37742
Nearby schools
Schools provided by the listing agent
- Elementary: Union Grove
- Middle: Union Grove
- High: William Blount
Source: East Tennessee Realtors. This data may not be complete. We recommend contacting the local school district to confirm school assignments for this home.
- $433,4003 bd2 ba1.6k sqft5122 Gregory Rd, Greenback, TN 37742Off Market
- $456,600-- bd2 ba1.8k sqft1404 Stephanies Way, Greenback, TN 37742Off Market
- $424,8003 bd2 ba1.6k sqft1411 Stephanies Way LOT 11, Greenback, TN 37742Off Market
- $421,4003 bd2 ba1.6k sqft1415 Stephanies Way LOT 13, Greenback, TN 37742Off Market
Similar homes
- $550,0004 bd2 ba2.1k sqft2941 Silver Brook Ln, Maryville, TN 37803For Sale
 MLS ID #3631954, Josh Picquet. RealTracs MLS as distributed by MLS GRID
- $550,0003 bd2 ba2.4k sqft3015 Champions Dr, Maryville, TN 37801Active
 MLS ID #1353629, Dwight Price, The Dwight Price Group Realty Executives Associates. East Tennessee Realtors
- $545,0005 bd4 ba3.4k sqft3051 Sagegrass Dr, Louisville, TN 37777Active
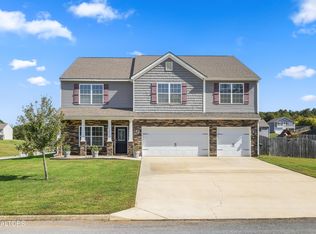 MLS ID #1359648, Shannon Foster-Boline, Realty Executives Associates. East Tennessee Realtors
- $559,9005 bd5 ba3.2k sqft168 Kawga Way, Loudon, TN 37774Active
 MLS ID #1359665, Corey Belden, Realty Executives Associates. East Tennessee Realtors
- $555,0003 bd2 ba1.9k sqft406 Keota Ln, Tellico Plns, TN 37774For SaleMLS ID #3320628, Julia Hurley. RealTracs MLS as distributed by MLS GRID
- $549,9004 bd3 ba2.3k sqft1727 Glen Shady Blvd, Knoxville, TN 37922ActiveMLS ID #1354391, Dave H. Moore, Realty Executives Associates. East Tennessee Realtors
- $499,9001 bd2 ba2.1k sqft2726 W Old Topside Rd, Louisville, TN 37777For SaleMLS ID #3629826, Tim Tipton. RealTracs MLS as distributed by MLS GRID
- $549,9003 bd2 ba2.3k sqft1422 Tainan Dr, Maryville, TN 37804ActiveMLS ID #1355092, Mandy Knouff, Wallace Nelson Real Estate. East Tennessee Realtors
- $449,9003 bd3 ba2.6k sqft6125 Bingham Ln, Maryville, TN 37801ActiveMLS ID #1342311, Lee Oliver, Jason Mitchell Real Estate. East Tennessee Realtors
- $535,0004 bd3 ba2.7k sqft819 Dowry Ln, Knoxville, TN 37919ActiveMLS ID #1340324, Kendal Vickers, Compass Tennessee, LLC. East Tennessee Realtors
- $500,0003 bd2 ba2.1k sqft1618 Old Niles Ferry Rd, Maryville, TN 37803ActiveMLS ID #1355923, Millicent Blalock, Wallace. East Tennessee Realtors
- $629,0003 bd2 ba2.3k sqft168 Elokwa Way, Tellico Plns, TN 37774ActiveMLS ID #1357827, Andy Pifer, Honors Real Estate Services LLC. East Tennessee Realtors
- $617,0004 bd4 ba3.1k sqft1326 Raulston Rd, Maryville, TN 37803For SaleMLS ID #3547902, Julie Zittnan. RealTracs MLS as distributed by MLS GRID
- $535,0004 bd3 ba2.6k sqft2625 Nicholas View Ln, Knoxville, TN 37931ActiveMLS ID #1356052, Phillip Boshears, Alco Builders & Realty Co. East Tennessee Realtors
- $599,9003 bd3 ba2.6k sqft1210 Pellissippi Pkwy, Knoxville, TN 37932ActiveMLS ID #1340077, Corey Belden, Realty Executives Associates. East Tennessee Realtors
- $565,0003 bd2 ba2k sqft2037 Wooded Mountain Ln, Knoxville, TN 37922ActiveMLS ID #1349600, Carrie Hayes, Baine Realty Group. East Tennessee Realtors
- $570,0004 bd3 ba2.9k sqft410 Frostview Ln, Maryville, TN 37804ActiveMLS ID #1351550, Zach Ivey, Keller Williams Signature. East Tennessee Realtors
- $625,0004 bd4 ba2.6k sqft11704 Pepper Ridge Ln, Knoxville, TN 37932ActiveMLS ID #1359399, Kathy Pryputniewicz, Redfin. East Tennessee Realtors
- $494,0003 bd3 ba1.9k sqft102 Conner Ln, Lenoir City, TN 37772ActiveMLS ID #1355294, Cathy Storm, Realty Executives Associates. East Tennessee Realtors
