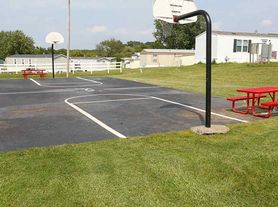
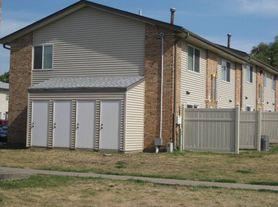


Rental amount includes water, city trash/sewer fee and majority of lawncare and snow removal.
Very unique property here!
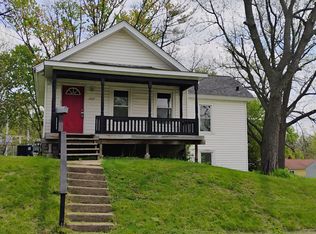
Farmhouse situated on a private one acre yard within a larger property.
Approx. 3-4 bedroom, 1.5-2 bath.
Breezeway connecting to 2 car garage and Patio.
2 rooms downstairs, 2 upstairs, plus bonus rooms/dining room etc.
Plenty of storage. Tall ceilings, farmhouse feel.
House sits back from road on a private driveway/road.
City water. In city limits.
*Viewings by appointment only and absolutely no drive bys allowed without contacting and confirming time frame - is on private road. Please contact to schedule a viewing. Entering private road/property without appointment will result in automatic rejection.
**This property is only listed on Zillow/Hotpads/Trulia - ads for this property on Fbook or other sites are scams.
Applicants should expect a full background check, reference check, employment and previous address checks.
No sect. 8.
$1,700/month.
Stove has been replaced since photos - electric smooth top.
Multiple rooms have been painted since photos were taken.
No multiple pets, requires deposit.
Resident pays $1,700.00 / month - Rental total includes water, city trash/sewer fee and majority of lawn care and snow removal.
Resident responsible for gas/electric.
Minimum one year lease, preference given to longer lease. Rental insurance required.
Available date is approximate and may be adjusted - please contact if needed.
House for rent
Accepts Zillow applications
$1,700/moFees may apply
5126 W Kimberly Rd, Davenport, IA 52806
4beds
2,650sqft
Price may not include required fees and charges. Price shown reflects the lease term provided. Learn more|
Single family residence
Available Thu Oct 15 2026
Cats OK
Air conditioner, central air
Hookups laundry
Attached garage parking
Central, forced air
What's special
Plenty of storageTall ceilingsFarmhouse feel
- 3 days |
- -- |
- -- |
Zillow last checked:
Listing updated:
Travel times
Facts & features
Interior
Bedrooms & bathrooms
- Bedrooms: 4
- Bathrooms: 2
- Full bathrooms: 1
- 1/2 bathrooms: 1
Heating
- Central, Forced Air
Cooling
- Air Conditioner, Central Air
Appliances
- Included: Dishwasher, Microwave Oven, Range Oven, Refrigerator
- Laundry: Hookups
Features
- Ceiling Fan(s), Storage
Interior area
- Total interior livable area: 2,650 sqft
Property
Parking
- Parking features: Attached, Garage
- Has attached garage: Yes
- Details: Contact manager
Features
- Exterior features: Dining room, Family room, Living room, Vaulted Ceiling, Yard
Details
- Additional structures: Garage(s)
- Parcel number: V081707
Construction
Type & style
- Home type: SingleFamily
- Property subtype: Single Family Residence
Utilities & green energy
- Utilities for property: Garbage, Sewage, Water
Community & HOA
Location
- Region: Davenport
Financial & listing details
- Lease term: 1 Year
Price history
| Date | Event | Price |
|---|---|---|
| 9/14/2026 | Price change | $1,700-2.9%$1/sqft |
Source: Zillow Rentals Report a problem | ||
| 9/11/2026 | Listed for rent | $1,750+11.1%$1/sqft |
Source: Zillow Rentals Report a problem | ||
| 8/23/2023 | Listing removed | -- |
Source: Zillow Rentals Report a problem | ||
| 8/7/2023 | Listed for rent | $1,575+31.3%$1/sqft |
Source: Zillow Rentals Report a problem | ||
| 10/13/2022 | Listing removed | -- |
Source: Zillow Rental Manager Report a problem | ||
| 10/10/2022 | Listed for rent | $1,200 |
Source: Zillow Rental Manager Report a problem | ||
Neighborhood: 52806
Nearby schools
GreatSchools rating
- 1/10Jackson Elementary SchoolGrades: K-5Distance: 2.9 mi
- 2/10Wood Intermediate SchoolGrades: 6-8Distance: 2.5 mi
- 4/10North High SchoolGrades: 9-12Distance: 3.5 mi