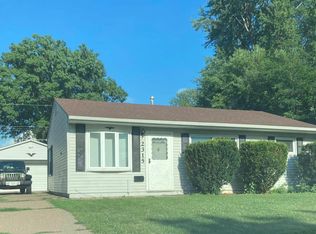
Are you a first-time home buyer looking for something cozy with a nice fully fenced in backyard? Or, are you an investor looking to add a ready-to-rent single family home to your portfolio? Maybe you're just looking for everything on one floor with minimal steps. Either way, this 3 beds 1 bath home is looking for it's new owner! One step up into the front door and you are greeted by the spacious living room with new LVP flooring that flows into the hall and bedrooms. Between the living room and kitchen is a half wall offering a semi-open concept layout. Both ceiling fans in the kitchen and living room are new, and each wall has received a fresh coat of paint. The front yard offers mature trees that help shade the house from the hot afternoon sun. The large flat backyard features a patio and fire pit to enjoy during those cool evenings as well as a shed to store your outdoor tools. This one is move in ready, and at this price with room to build your own equity, it shouldn't last long! Schedule a showing today!
Pending
$125,000
2309 N Fairmount St, Davenport, IA 52804
3beds
816sqft
:
Get pre-qualified$926/mo
Single Family Residence
Built in 1953
7,405 Square Feet Lot
$125,800 Zestimate®
$153/sqft
$-- HOA
What's special
Semi-open concept layoutNew lvp flooringLarge flat backyard
- 55 days |
- 74 |
- 2 |
Likely to sell faster than
Zillow last checked:
Listing updated:
Listed by:
Allison Langan (563)370-8897,
Ruhl&Ruhl REALTORS Davenport
Source: MRED as distributed by MLS GRID,MLS#: 12664951
Facts & features
Interior
Bedrooms & bathrooms
- Bedrooms: 3
- Bathrooms: 1
- Full bathrooms: 1
Rooms
- Room types: No additional rooms
Primary bedroom
- Features: Flooring (Luxury Vinyl)
- Level: Main
- Area: 100 Square Feet
- Dimensions: 10X10
Bedroom 2
- Features: Flooring (Luxury Vinyl)
- Level: Main
- Area: 100 Square Feet
- Dimensions: 10X10
Bedroom 3
- Features: Flooring (Luxury Vinyl)
- Level: Main
- Area: 60 Square Feet
- Dimensions: 10X6
Kitchen
- Features: Flooring (Ceramic Tile)
- Level: Main
- Area: 128 Square Feet
- Dimensions: 16X8
Laundry
- Level: Main
- Area: 6 Square Feet
- Dimensions: 3X2
Living room
- Features: Flooring (Luxury Vinyl), Window Treatments (Screens)
- Level: Main
- Area: 143 Square Feet
- Dimensions: 13X11
Heating
- Natural Gas
Cooling
- Central Air
Appliances
- Included: Range, Microwave, Dishwasher, Refrigerator
Features
- Basement: None
Interior area
- Total structure area: 816
- Total interior livable area: 816 sqft
Property
Parking
- Parking features: Concrete, Off Street, Driveway
- Has uncovered spaces: Yes
Accessibility
- Accessibility features: No Disability Access
Features
- Stories: 1
- Patio & porch: Patio
- Exterior features: Fire Pit
Lot
- Size: 7,405 Square Feet
- Features: Level
Details
- Additional structures: Shed(s)
- Parcel number: 000000000O2109A04
- Special conditions: None
Construction
Type & style
- Home type: SingleFamily
- Architectural style: Ranch
- Property subtype: Single Family Residence
Materials
- Aluminum Siding
- Roof: Asphalt
Condition
- New construction: No
- Year built: 1953
Utilities & green energy
- Sewer: Public Sewer
- Water: Public
Community & HOA
HOA
- Services included: None
Location
- Region: Davenport
Financial & listing details
- Price per square foot: $153/sqft
- Tax assessed value: $115,860
- Annual tax amount: $1,890
- Date on market: 6/3/2026
- Ownership: Fee Simple
Estimated market value
$125,800
$120,000 - $132,000
$1,264/mo
Price history
| Date | Event | Price |
|---|---|---|
| 6/8/2026 | Pending sale | $125,000$153/sqft |
Source:  MRED as distributed by MLS GRID #12664951 Report a problem MRED as distributed by MLS GRID #12664951 Report a problem | ||
| 6/3/2026 | Listed for sale | $125,000+66.7%$153/sqft |
Source: MRED as distributed by MLS GRID #12664951 Report a problem | ||
| 6/30/2020 | Listing removed | $995$1/sqft |
Source: Easy Street Property Management Report a problem | ||
| 5/13/2020 | Listed for rent | $995$1/sqft |
Source: Easy Street Property Management Report a problem | ||
| 9/6/2018 | Listing removed | $995$1/sqft |
Source: Relocation Reps LLC Report a problem | ||
| 7/24/2018 | Listed for rent | $995+2.1%$1/sqft |
Source: Relocation Reps LLC Report a problem | ||
| 6/27/2017 | Listing removed | $975$1/sqft |
Source: Relocation Reps Property Management Report a problem | ||
| 6/14/2017 | Listed for rent | $975+5.4%$1/sqft |
Source: Relocation Reps Property Management Report a problem | ||
| 3/7/2016 | Listing removed | $75,000$92/sqft |
Source: Owner Report a problem | ||
| 1/6/2016 | Listed for sale | $75,000+50%$92/sqft |
Source: Owner Report a problem | ||
| 6/8/2015 | Listing removed | $925$1/sqft |
Source: Frieden Property Management Report a problem | ||
| 5/14/2015 | Listed for rent | $925$1/sqft |
Source: Frieden Property Management Report a problem | ||
| 4/16/2015 | Sold | $50,000-23.1%$61/sqft |
Source: Public Record Report a problem | ||
| 5/1/2006 | Sold | $65,000+12.9%$80/sqft |
Source: Public Record Report a problem | ||
| 1/30/2004 | Sold | $57,550$71/sqft |
Source: MRED as distributed by MLS GRID #QC4014090 Report a problem | ||
Public tax history
| Year | Property taxes | Tax assessment |
|---|---|---|
| 2025 | $1,890 +2.5% | $115,860 +9.6% |
| 2024 | $1,844 -3% | $105,730 |
| 2023 | $1,902 +2.6% | $105,730 +18.8% |
| 2022 | $1,854 +5% | $89,020 +3.1% |
| 2021 | $1,766 +2.2% | $86,380 +8.7% |
| 2020 | $1,727 +9.3% | $79,500 |
| 2019 | $1,581 +6.1% | $79,500 +12.8% |
| 2018 | $1,490 -0.2% | $70,450 +3.6% |
| 2017 | $1,492 +4% | $67,980 +3.8% |
| 2016 | $1,434 | $65,520 -3% |
| 2015 | $1,434 -4.4% | $67,550 |
| 2014 | $1,500 | $67,550 |
| 2013 | $1,500 +1.8% | -- |
| 2012 | $1,474 +34.7% | $60,630 -0.6% |
| 2009 | $1,094 +4.4% | $60,980 |
| 2008 | $1,048 +1.4% | $60,980 |
| 2007 | $1,034 +1% | -- |
| 2006 | $1,024 +0.6% | -- |
| 2005 | $1,018 +48% | -- |
| 2003 | $688 +2.4% | -- |
| 2002 | $672 +12.8% | -- |
| 2001 | $596 | -- |
Find assessor info on the county website
Monthly payment
Est. payment
Payment breakdown
Explore the cost of this home by adjusting the details. Changes won't be saved.Climate risks
Neighborhood: 52804
Nearby schools
GreatSchools rating
- 3/10Wilson Elementary SchoolGrades: K-5Distance: 0.4 mi
- 2/10Williams Intermediate SchoolGrades: 6-8Distance: 1.4 mi
- 3/10West High SchoolGrades: 9-12Distance: 0.4 mi
Schools provided by the listing agent
- District: 1611
Source: MRED as distributed by MLS GRID. This data may not be complete. We recommend contacting the local school district to confirm school assignments for this home.
- $152,5003 bd1 ba916 sqft2315 N Fairmount St, Davenport, IA 52804Off Market
- $--3 bd1 ba1k sqft2315 N Fairmount St #1, Davenport, IA 52804Off Market
- $133,1003 bd1 ba816 sqft2303 N Fairmount St, Davenport, IA 52804Off Market
- $124,4002 bd1 ba672 sqft2319 N Fairmount St, Davenport, IA 52804Off Market
- $150,8002 bd1 ba960 sqft2231 N Fairmount St, Davenport, IA 52804Off Market
- $139,2003 bd1 ba816 sqft2310 N Nevada Ave, Davenport, IA 52804Off Market
- $127,4003 bd1 ba816 sqft2304 N Nevada Ave, Davenport, IA 52804Off Market
- $146,5002 bd1 ba816 sqft2316 N Nevada Ave, Davenport, IA 52804Off Market
A local agent can set up tours, give advice and negotiate with sellers.
Similar homes
- $124,9002 bd1 ba832 sqft2423 W Locust St, Davenport, IA 52804Re-activated
 MLS ID #12692070, Jennifer Johnston, Haven. Real Estate. MRED as distributed by MLS GRID
 - $124,9002 bd1 ba672 sqft2172 Frisco Dr, Davenport, IA 52804Active
 MLS ID #12664221, Ray McDevitt, Ruhl&Ruhl REALTORS Bettendorf. MRED as distributed by MLS GRID
 - $120,0003 bd2 ba936 sqft922 Madison St, Davenport, IA 52804Active
 MLS ID #12673628, Erin McChesney, Haven. Real Estate. MRED as distributed by MLS GRID
 - $149,9003 bd1 ba834 sqft2192 Frisco Dr, Davenport, IA 52804Active
 MLS ID #12696867, Sara Smith-DeWulf, Rainmaker Collective - Real Broker, LLC. MRED as distributed by MLS GRID
 - $135,0002 bd1 ba912 sqft2110 Mound St, Davenport, IA 52803ActiveMLS ID #12712734, Lyndsi Eggers, Mel Foster Co. Davenport. MRED as distributed by MLS GRID
- $--2 bd1 ba672 sqft1307 Kirkwood Blvd, Davenport, IA 52803AuctionAuction.com 2
- $125,0002 bd1 ba968 sqft624 S Ohio Ave, Davenport, IA 52802ActiveMLS ID #12647946, Jinnie Riley, KW 1Advantage. MRED as distributed by MLS GRID
- $--2 bd1 ba1.1k sqft2110 W 58th St, Davenport, IA 52806AuctionAuction.com 2
- $97,9002 bd1 ba781 sqft126 S Thornwood Ave, Davenport, IA 52802NewMLS ID #12714748, Scott Kelling, Mel Foster Co. Davenport. MRED as distributed by MLS GRID
- $117,0003 bd1 ba1.1k sqft916 E 14th St, Davenport, IA 52803ActiveMLS ID #12601121, Chris McDanel, eXp Realty. MRED as distributed by MLS GRID
- $119,9002 bd1 ba978 sqft3516 18th Ave, Rock Island, IL 61201NewMLS ID #12716248, Brody Gober, KW 1Advantage. MRED as distributed by MLS GRID
- $139,9002 bd2 ba1.1k sqft820 W 16th St, Davenport, IA 52804ActiveMLS ID #12645466, Chris Holvoet, 3% Listing Company, LLC. MRED as distributed by MLS GRID
- $175,0003 bd2 ba1k sqft2418 Washington St, Davenport, IA 52804Price ChangeMLS ID #12673887, Julie Gellerstedt, Mel Foster Co. Davenport. MRED as distributed by MLS GRID
- $125,0003 bd2 ba986 sqft2013 5th St, Rock Island, IL 61201ActiveMLS ID #12675181, Wilhelmenia Clay, Grampp Realty. MRED as distributed by MLS GRID
- $80,0002 bd1 ba1k sqft1209 N Gaines St, Davenport, IA 52804ActiveMLS ID #12698838, Tiffany Carradus, Ruhl&Ruhl REALTORS Davenport. MRED as distributed by MLS GRID
- $122,5003 bd1 ba796 sqft2510 23 1/2 Ave, Rock Island, IL 61201ActiveMLS ID #12690524, Pieter Hanson, Rainmaker Collective - Real Broker, LLC. MRED as distributed by MLS GRID
- $100,0003 bd1 ba1k sqft1432 W 6th St, Davenport, IA 52802ActiveMLS ID #12692812, Brandon Kennedy, Ruhl&Ruhl REALTORS Moline. MRED as distributed by MLS GRID
- $99,0004 bd2 ba1.2k sqft1721 W 8th St, Davenport, IA 52802For Sale By Owner
- $125,0002 bd1 ba1.1k sqft2014 33rd St, Rock Island, IL 61201ActiveMLS ID #12702614, Paul-Richard Pierre, Real Broker, LLC. MRED as distributed by MLS GRID
- $119,9002 bd1 ba780 sqft102 18th Ave, Moline, IL 61265Price ChangeMLS ID #12627113, Mykhal Goodloe, Epique Realty. MRED as distributed by MLS GRID
