Welcome to YOUR ranch-style condo nestled within the coveted Cascades of Stoney Creek community. This beautifully maintained home boasts recent updates including fresh paint and new carpeting throughout. As you step inside, you're greeted by expansive 9-foot ceilings that create a sense of spaciousness in every room. The inviting great room beckons with a cozy fireplace. Adjacent to the great room is the kitchen with ample cabinet space, and a large island with a convenient breakfast bar. A door wall off of the great room leads to the Trex deck, offering serene views of the courtyard. Just down the hall from the kitchen, you'll find the laundry room, providing added convenience to your daily routine. The primary bedroom has high cathedral ceilings and an ensuite full bathroom that has been completely renovated. Both bedrooms offer generous walk-in closets, ensuring plenty of storage space for your belongings.The basement awaits your personal touch, presenting a blank canvas with egress windows and prepped for a bathroom—ideal for creating additional living space or a recreational area to suit your lifestyle. Completing this delightful home is a 2-car attached garage, providing secure parking and storage solutions. Moreover, the location is unbeatable, offering easy access to Stoney Creek Park, where you can enjoy leisurely strolls or biking adventures amidst nature's beauty.
Sold for $290,000
$290,000
5128 Mesa Dr #94, Utica, MI 48316
2beds
1,434sqft
Condominium
Built in 2004
-- sqft lot
$308,400 Zestimate®
$202/sqft
$2,013 Estimated rent
Home value
$308,400
$293,000 - $327,000
$2,013/mo
Zestimate® history
Owner options
List your home for rent
$2,013/mo
Rent Zestimate®
Find your next renter with Zillow Rental Manager. Plus, with online applications, you can quickly screen prospective tenants – for free.
$2,013/mo
Rent Zestimate®
Refinance and save
$2,216/mo
Est. payment
Refinancing to a lower rate could help reduce your monthly payments and save thousands over the life of the loan.
$2,216/mo
Est. payment
Explore your selling options
Work with a Zillow partner agent
Leverage their expertise and Zillow's premium Showcase listings to get your home seen by more buyers.
Get startedList with your own agent
Get your home in front of millions of buyers by listing it on Zillow.
Learn how to do itSell it yourself
Take full control of how buyers see your home on Zillow by listing For Sale by Owner (FSBO).
List your homeWhat's special
Cozy fireplaceLarge islandRanch - style condoAdditional living spaceRecreational areaGreat roomBlank canvas
Zillow last checked:
Listing updated:
Listed by:
Ted Zotos 586-291-6586,
REALTEAM Real Estate
Bought with:
Paul Price, 6501326542
John Graham Realty, LLC
Source: Realcomp II,MLS#: 20240017138
Facts & features
Interior
Bedrooms & bathrooms
- Bedrooms: 2
- Bathrooms: 2
- Full bathrooms: 2
Bedroom
- Level: Entry
- Area: 121
- Dimensions: 11 x 11
Bedroom
- Level: Entry
- Area: 182
- Dimensions: 14 x 13
Other
- Level: Entry
Other
- Level: Entry
Great room
- Level: Entry
- Area: 360
- Dimensions: 24 x 15
Kitchen
- Level: Entry
- Area: 120
- Dimensions: 12 x 10
Heating
- Forced Air, Natural Gas
Cooling
- Ceiling Fans, Central Air
Appliances
- Included: Dishwasher, Dryer, Free Standing Electric Range, Free Standing Refrigerator, Microwave, Washer
Features
- Basement: Unfinished
- Has fireplace: No
Interior area
- Total interior livable area: 1,434 sqft
- Finished area above ground: 1,434
Property
Parking
- Total spaces: 2
- Parking features: Two Car Garage, Attached
- Attached garage spaces: 2
Features
- Levels: One
- Stories: 1
- Entry location: GroundLevelwSteps
- Patio & porch: Porch
Details
- Parcel number: 0705201094
- Special conditions: Short Sale No,Standard
Construction
Type & style
- Home type: Condo
- Architectural style: Ranch
- Property subtype: Condominium
Materials
- Brick
- Foundation: Basement, Poured
Condition
- New construction: No
- Year built: 2004
Details
- Warranty included: Yes
Utilities & green energy
- Sewer: Public Sewer
- Water: Public
Community & HOA
Community
- Subdivision: CASCADES OF STONEY CREEK #851
HOA
- Has HOA: Yes
- Services included: Maintenance Grounds, Maintenance Structure, Snow Removal, Trash
- HOA fee: $320 monthly
- HOA phone: 248-710-3990
Location
- Region: Utica
Financial & listing details
- Price per square foot: $202/sqft
- Annual tax amount: $1,757
- Date on market: 3/20/2024
- Cumulative days on market: 19 days
- Listing agreement: Exclusive Right To Sell
- Listing terms: Cash,Conventional
Price history
| Date | Event | Price |
|---|---|---|
| 5/2/2024 | Sold | $290,000-3.2%$202/sqft |
Source:  Realcomp II #20240017138 Report a problem Realcomp II #20240017138 Report a problem | ||
| 4/8/2024 | Pending sale | $299,500$209/sqft |
Source: Realcomp II #20240017138 Report a problem | ||
| 3/20/2024 | Listed for sale | $299,500$209/sqft |
Source: Realcomp II #20240017138 Report a problem | ||
Public tax history
Tax history is unavailable.
Neighborhood: 48316
Nearby homes
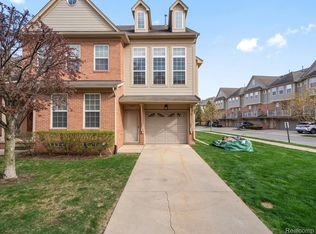
- $308,0002 bd3 ba2.4k sqft56624 Long Island Dr, Shelby Township, MI 48316Sold
- $313,7502 bd3 ba1.4k sqft56751 Sunset Dr, Shelby Township, MI 48316Sold
- $270,7002 bd3 ba1.3k sqft56629 Long Island Dr S, Utica, MI 48316Off Market

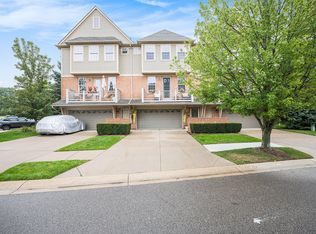
- $275,0002 bd3 ba1.3k sqft56607 Long Island Dr, Shelby Township, MI 48316Sold
- $255,0002 bd3 ba1.3k sqft56637 Long Island Dr, Shelby Township, MI 48316Sold
- $276,0002 bd3 ba1.4k sqft56756 Longhorn Dr, Shelby Township, MI 48316Sold
- $300,0002 bd3 ba1.3k sqft56643 Sunset Dr, Shelby Township, MI 48316Sold
- $289,0002 bd3 ba1.4k sqft5052 Mesa Dr, Shelby Township, MI 48316Sold
Nearby schools
GreatSchools rating
- 8/10Switzer Elementary SchoolGrades: PK-6Distance: 1.7 mi
- 7/10Malow Junior High SchoolGrades: 7-9Distance: 1.3 mi
- 9/10Eisenhower High SchoolGrades: 10-12Distance: 1.2 mi
Get a cash offer in 3 minutes
Find out how much your home could sell for in as little as 3 minutes with a no-obligation cash offer.
Estimated market value
$308,400
Get a cash offer in 3 minutes
Find out how much your home could sell for in as little as 3 minutes with a no-obligation cash offer.
Estimated market value
$308,400
- Michigan
- Macomb County
- Shelby Township
- 48316
- 5128 Mesa Dr Unit 94
Nearby cities
Nearby zip codes
Other Shelby Township Topics
