Skip main navigation
Sold for $276,000
  • $276,000

    56756 Longhorn Dr, Shelby Township, MI 48316

    2beds
    1,416sqft
    Condominium, Townhouse
    Built in 2017
    27.05 Acres Lot
    $276,100 Zestimate®
    $195/sqft
    $2,093 Estimated rent

    Home value

    $276,100

    $262,000 - $290,000

    $2,093/mo

    Zestimate® history
    Loading
    Loading...

    Owner options

    List your home for rent

    $2,093/mo

    Rent Zestimate®

    Find your next renter with Zillow Rental Manager. Plus, with online applications, you can quickly screen prospective tenants – for free.

    Learn more

    $2,093/mo

    Rent Zestimate®

    Refinance and save

    $2,051/mo

    Est. payment

    Refinancing to a lower rate could help reduce your monthly payments and save thousands over the life of the loan.

    See today's rates

    $2,051/mo

    Est. payment

    Explore your selling options

    Work with a Zillow partner agent

    Leverage their expertise and Zillow's premium Showcase listings to get your home seen by more buyers.

    Get started

    List with your own agent

    Get your home in front of millions of buyers by listing it on Zillow.

    Learn how to do it

    Sell it yourself

    Take full control of how buyers see your home on Zillow by listing For Sale by Owner (FSBO).

    List your home

    What's special

    Large great roomGorgeous and ample cabinetryGranite countertopsWalk in closetNewer flooringProfessionally decoratedGourmet kitchen
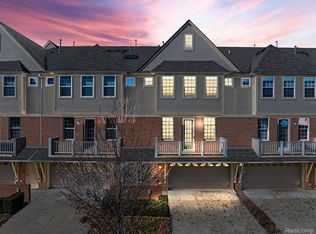
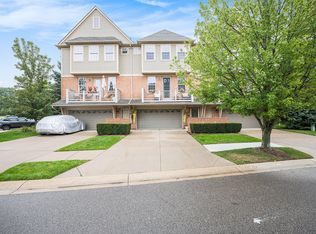
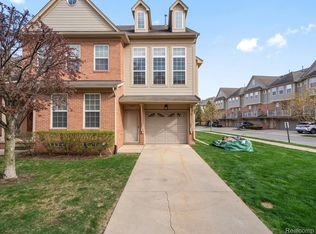
    Pending inspection 5/27/26 Looking for that showplace with no work to do but turn your key and move in? You will fall in love with this professionally decorated and meticulously maintained end unit multi story condo. And all within WALKING DISTANCE TO STONEY CREEK METROPARK. Large great room has private balcony to enjoy on those warm summer nights. Gourmet kitchen with granite countertops, stainless steel appliances, gorgeous and ample cabinetry and newer flooring. Main suite boasts its very own full bath, sitting area and walk in closet. 2nd floor laundry is a real step saver too. 2nd full bath is stunning and set up for guest or 2nd bedroom use. Oversized 2 + car attached garage (25x20) with additional storage. Central air new 2025.

    Zillow last checked:

    Listing updated:

    Listed by:

    Dominic Mark Romano 586-292-6765,

    Realty Executives Home Towne Shelby

    Bought with:

    Dominic Mark Romano, 6506022980

    Realty Executives Home Towne Shelby

    Source: MiRealSource,MLS#: 50206053MLS LogoOriginating MLS: MiRealSource

    Facts & features

    Interior

    Bedrooms & bathrooms
    • Bedrooms: 2
    • Bathrooms: 3
    • Full bathrooms: 2
    • 1/2 bathrooms: 1
    Rooms
    • Room types: Family Room, Great Room, Living Room, Laundry, Master Bedroom, Master Bathroom, First Flr Lavatory, Second Flr Full Bathroom, Breakfast Nook/Room
    Bedroom 1
    • Level: Upper
    • Area: 375
    • Dimensions: 25 x 15
    Bedroom 2
    • Level: Upper
    • Area: 66
    • Dimensions: 11 x 6
    Bathroom 1
    • Level: Upper
    • Area: 48
    • Dimensions: 8 x 6
    Bathroom 2
    • Level: Upper
    • Area: 48
    • Dimensions: 8 x 6
    Dining room
    • Level: Entry
    • Area: 110
    • Dimensions: 11 x 10
    Great room
    • Level: Entry
    • Area: 320
    • Dimensions: 20 x 16
    Kitchen
    • Level: Entry
    • Area: 90
    • Dimensions: 10 x 9
    Heating
    • Forced Air, Natural Gas
    Cooling
    • Central Air
    Appliances
    • Included: Dishwasher, Dryer, Microwave, Range/Oven, Refrigerator, Washer, Gas Water Heater
    • Laundry: Second Floor Laundry, Upper Level
    Features
    • Walk-In Closet(s), Eat-in Kitchen
    • Flooring: Ceramic Tile
    • Windows: Window Treatments
    • Has basement: No
    • Has fireplace: No
    • Common walls with other units/homes: End Unit
    Interior area
    • Total structure area: 1,416
    • Total interior livable area: 1,416 sqft
    • Finished area above ground: 1,416
    • Finished area below ground: 0

    Property

    Parking
    • Total spaces: 2.8
    • Parking features: Garage, Attached, Electric in Garage, Garage Door Opener
    • Attached garage spaces: 2.8
    Features
    • Levels: Two
    • Stories: 2
    • Patio & porch: Deck
    • Exterior features: Balcony
    • Has private pool: Yes
    • Pool features: Community, Outdoor Pool
    • Spa features: Community
    • Waterfront features: Pond
    • Frontage type: Road
    • Frontage length: 0
    Lot
    • Size: 27.05 Acres
    Details
    • Parcel number: 230705201457
    • Zoning description: Residential
    • Special conditions: Private
    • Other equipment: Intercom

    Construction

    Type & style
    • Home type: Townhouse
    • Property subtype: Condominium, Townhouse
    Materials
    • Brick, Vinyl Siding
    • Foundation: Slab
    Condition
    • Year built: 2017

    Utilities & green energy

    • Sewer: Public Sanitary
    • Water: Public

    Community & HOA

    Community
    • Security: Fire Sprinkler System
    • Subdivision: Cascades/Stoney Crk Condo
    HOA
    • Has HOA: Yes
    • Amenities included: Clubhouse, Maintenance Grounds, Sidewalks
    • Services included: Maintenance Grounds, Snow Removal, Club House Included, Maintenance Structure, Community Pool
    • HOA fee: $250 monthly
    • HOA name: Rochester Property Management group
    • HOA phone: 248-650-8983
    Location
    • Region: Shelby Township

    Financial & listing details

    • Price per square foot: $195/sqft
    • Tax assessed value: $309,200
    • Annual tax amount: $4,439
    • Date on market: 5/1/2026
    • Cumulative days on market: 31 days
    • Listing agreement: Exclusive Right to Sell/VR
    • Listing terms: Cash,Conventional
    • Road surface type: Paved

    Price history

    DateEventPrice
    7/6/2026Sold$276,000-1.4%$195/sqft
    Source: MiRealSource #50206053 Report a problem
    5/30/2026Pending sale$279,900$198/sqft
    Source: MiRealSource #50206053 Report a problem
    5/23/2026Price change$279,900-3.4%$198/sqft
    Source: MiRealSource #50206053 Report a problem
    5/1/2026Listed for sale$289,900+8.4%$205/sqft
    Source: MiRealSource #50206053 Report a problem
    11/3/2022Sold$267,500+2.9%$189/sqft
    Source: Public Record Report a problem
    9/12/2022Pending sale$260,000$184/sqft
    Source: Realcomp II #20221039108 Report a problem
    9/8/2022Listed for sale$260,000+30%$184/sqft
    Source: Realcomp II #20221039108 Report a problem
    1/25/2018Sold$200,000$141/sqft
    Source: Public Record Report a problem

    Public tax history

    YearProperty taxesTax assessment
    2025$4,316 +5%$154,600 +3.6%
    2024$4,109 +54.4%$149,200 +11.7%
    2023$2,661 +2.8%$133,600 +13.5%
    2022$2,589 $117,700 +7.2%
    2021-- $109,800 +12.4%
    2020-- $97,700 +20.2%
    2019-- $81,300 -9.4%
    2018-- $89,700
    Find assessor info on the county website

    Neighborhood: 48316

    Nearby schools

    GreatSchools rating
    Schools provided by the listing agent
    • District: Utica Community Schools

    Source: MiRealSource. This data may not be complete. We recommend contacting the local school district to confirm school assignments for this home.

    Get a cash offer in 3 minutes
    Find out how much your home could sell for in as little as 3 minutes with a no-obligation cash offer.
    Estimated market value
    $276,100
    Get a cash offer in 3 minutes
    Find out how much your home could sell for in as little as 3 minutes with a no-obligation cash offer.
    Estimated market value
    $276,100