Skip main navigation
Off market
  • $277,000

    56629 Long Island Dr S, Utica, MI 48316

    2beds
    1,377sqft
    Townhouse
    Built in 2005
    -- sqft lot
    $277,000 Zestimate®
    $201/sqft
    $1,887 Estimated rent

    Home value

    $277,000

    $255,000 - $299,000

    $1,887/mo

    Zestimate® history
    Loading
    Loading...

    Owner options

    List your home for rent

    $1,887/mo

    Rent Zestimate®

    Find your next renter with Zillow Rental Manager. Plus, with online applications, you can quickly screen prospective tenants – for free.

    Learn more

    $1,887/mo

    Rent Zestimate®

    Refinance and save

    $2,032/mo

    Est. payment

    Refinancing to a lower rate could help reduce your monthly payments and save thousands over the life of the loan.

    See today's rates

    $2,032/mo

    Est. payment

    Explore your selling options

    Work with a Zillow partner agent

    Leverage their expertise and Zillow's premium Showcase listings to get your home seen by more buyers.

    Get started

    List with your own agent

    Get your home in front of millions of buyers by listing it on Zillow.

    Learn how to do it

    Sell it yourself

    Take full control of how buyers see your home on Zillow by listing For Sale by Owner (FSBO).

    List your home

    What's special

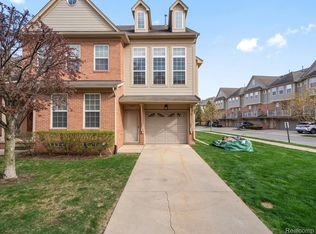
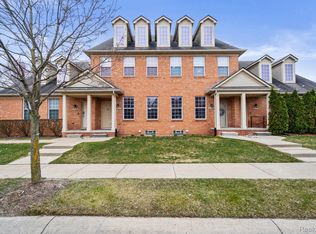
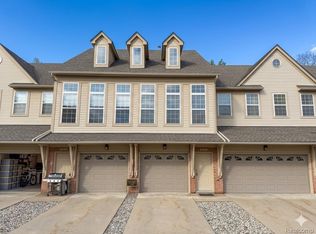
    Don’t miss this Stunning 2 bed, 2.5 bath condo located in highly sought after Cascades of Stoney Creek! Fantastic location just minutes to Stoney Creek Metropark, Macomb Orchard Trail, shopping, restaurants, and M53. Beautiful solid Hardwood floors throughout the Open-Concept main floor, Expansive Great Room is a entertainers dream!! You can host 20 guests comfortably with lot of natural light, recessed lights, 9 ft ceilings. Custom Crown Molding & Stacked Stone Accent wall, large Balcony, and opens to Kitchen & Dining area. Kitchen offers truly a wall of maple cabinets expansive granite counters & overhang seating, SS appliances. Upper level Primary Bedroom Suite is tucked away and features a huge walk-in closet, Primary Bathroom and lots of room to have a desk or make up table by the windows. Additional Bedroom with walk-in-closet & full bath on upper level, along with laundry area - stackable washer & dryer included. 2.5 car garage has lots of storage space. , plus offers additional work/hobby space & great storage area. Utica Schools (Switzer Elementry, Malow Jr High and Eisenhower High School), clean & well-maintained, & keys at closing! Newer Windows, Hot Water Tank and Brand New Bathroom off the Kitchen. Brand New Carpeting on the stairs and upper level. There is a current roof assessment owed on the property. The seller will be paying through May 2023 and the buyer will take over payments June 1. This is $100 a month for 2 years. Monthly association is $220 plus $100 roof assessment which is in year 3 of 5 and will be transferred to new owner. Information considered readable but Buyer’s Agent must independently verify all information. Seller’s request all offers include updated pre-approval. Buyer's agent must be physically present during the showings. The pictures do not nearly capture how STUNNING this condo truly is!! Very Dog friendly. You get keys at closing. Great Room Curtains are excluded.

    This property is off market, which means it's not currently listed for sale or rent on Zillow. This may be different from what's available on other websites or public sources.

    Zillow last checked:

    Listing updated:

    Listed by:

    Kim Pizzo Smigielski 586-201-0604,

    Nexus Real Estate LLC

    Bought with:

    Daniel M Salmo, 6501394350

    EXP Realty Main

    Source: Realcomp II,MLS#: 20230034911MLS Logo

    Facts & features

    Interior

    Bedrooms & bathrooms
    • Bedrooms: 2
    • Bathrooms: 3
    • Full bathrooms: 2
    • 1/2 bathrooms: 1
    Heating
    • Forced Air, Natural Gas
    Cooling
    • Central Air
    Appliances
    • Included: Dishwasher, Disposal, Free Standing Gas Oven, Free Standing Refrigerator, Microwave, Stainless Steel Appliances, Washer Dryer Stacked
    • Laundry: In Unit
    Features
    • Entrance Foyer
    • Has basement: No
    • Has fireplace: No
    Interior area
    • Total interior livable area: 1,377 sqft
    • Finished area above ground: 1,377

    Property

    Parking
    • Total spaces: 2
    • Parking features: Two Car Garage, Attached, Direct Access, Garage Door Opener, Oversized, Garage Faces Side
    • Attached garage spaces: 2
    Features
    • Levels: Two
    • Stories: 2
    • Entry location: UpperLevelwSteps
    Details
    • Parcel number: 0705201129
    • Special conditions: Short Sale No,Standard

    Construction

    Type & style
    • Home type: Townhouse
    • Architectural style: Colonial,Townhouse
    • Property subtype: Townhouse
    Materials
    • Brick
    • Foundation: Poured, Slab
    Condition
    • New construction: No
    • Year built: 2005
    • Major remodel year: 2020

    Utilities & green energy

    • Sewer: Public Sewer
    • Water: Public

    Community & HOA

    Community
    • Features: Sidewalks
    • Subdivision: CASCADES OF STONEY CREEK #851
    HOA
    • Has HOA: Yes
    • Services included: Maintenance Grounds, Snow Removal, Trash
    • HOA fee: $220 monthly
    • HOA phone: 248-650-8983
    Location
    • Region: Utica

    Financial & listing details

    • Price per square foot: $201/sqft
    • Tax assessed value: $84,107
    • Annual tax amount: $2,580
    • Date on market: 5/8/2023
    • Cumulative days on market: 19 days
    • Listing agreement: Exclusive Right To Sell
    • Listing terms: Cash,Conventional,FHA,Va Loan
    • Exclusions: Exclusion(s) Exist

    Price history

    DateEventPrice
    6/16/2023Sold$275,000-1.8%$200/sqft
    Source: Realcomp II #20230034911 Report a problem
    5/27/2023Pending sale$280,000$203/sqft
    Source: Realcomp II #20230034911 Report a problem
    5/18/2023Price change$280,000-1.8%$203/sqft
    Source: Realcomp II #20230034911 Report a problem
    5/8/2023Listed for sale$285,000$207/sqft
    Source: Realcomp II #20230034911 Report a problem

    Public tax history

    Tax history is unavailable.

    Neighborhood: 48316

    Nearby schools

    GreatSchools rating
    Get a cash offer in 3 minutes
    Find out how much your home could sell for in as little as 3 minutes with a no-obligation cash offer.
    Estimated market value
    $277,000
    Get a cash offer in 3 minutes
    Find out how much your home could sell for in as little as 3 minutes with a no-obligation cash offer.
    Estimated market value
    $277,000