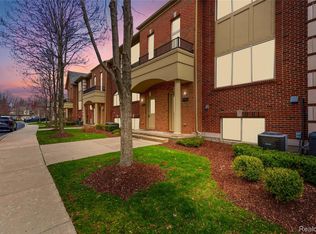
Conveniently located close to Stoney Creek Metro Park, minutes to Downtown Rochester and M53. This 3-Story spacious 1,702 Sq. Ft. condo backs up to woods for privacy. Features include 2 Bedrooms & 3 full baths. The first floor flex room can be used as Family/Rec room or 3rd Bedroom with Bath and Closet. Main floor with Bedroom and full bath, Kitchen has breakfast counter, beautiful back splash with Stainless Steel appliances, and granite counter tops. 2-story Great Room has lots of large windows that brightens the whole room, space for dining table and spacious living area. Step upstairs to loft area just waiting for your home office off Master Bedroom Suite including vaulted ceilings, full bath and generous walk-in closet. Shopping and dinning close by. Low Maintenance Fees,
For sale
Price cut: $5K (6/20)
$270,000
5151 Parsley Dr #33, Utica, MI 48316
2beds
1,702sqft
:
Get pre-qualified$2,080/mo
Townhouse
Built in 2006
-- sqft lot
$268,100 Zestimate®
$159/sqft
$275/mo HOA
What's special
- 66 days |
- 294 |
- 7 |
Zillow last checked:
Listing updated:
Listed by:
Darlene McHattie 248-568-2710,
Norwood Realty 248-851-8700
Source: Realcomp II,MLS#: 20261036465
Facts & features
Interior
Bedrooms & bathrooms
- Bedrooms: 2
- Bathrooms: 3
- Full bathrooms: 3
Primary bedroom
- Level: Third
- Area: 182
- Dimensions: 13 X 14
Bedroom
- Level: Second
- Area: 168
- Dimensions: 12 X 14
Primary bathroom
- Level: Third
Other
- Level: Entry
Other
- Level: Second
Flex room
- Level: Entry
- Area: 210
- Dimensions: 15 X 14
Great room
- Level: Second
- Area: 266
- Dimensions: 19 X 14
Kitchen
- Level: Second
- Area: 90
- Dimensions: 9 X 10
Loft
- Level: Third
- Area: 56
- Dimensions: 8 X 7
Heating
- Forced Air, Natural Gas
Cooling
- Ceiling Fans, Central Air
Appliances
- Included: Dishwasher, Disposal, Dryer, Free Standing Electric Range, Free Standing Refrigerator, Microwave, Washer
- Laundry: In Unit
Features
- High Speed Internet
- Has basement: No
- Has fireplace: No
Interior area
- Total interior livable area: 1,702 sqft
- Finished area above ground: 1,702
Property
Parking
- Total spaces: 1
- Parking features: One Car Garage, Attached, Direct Access
- Attached garage spaces: 1
Features
- Levels: Three
- Stories: 3
- Entry location: GroundLevel
- Exterior features: Grounds Maintenance, Lighting, Private Entrance
Details
- Parcel number: 0705201033
- Special conditions: Short Sale No,Standard
Construction
Type & style
- Home type: Townhouse
- Architectural style: Townhouse
- Property subtype: Townhouse
Materials
- Brick, Vinyl Siding
- Foundation: Slab
Condition
- New construction: No
- Year built: 2006
- Major remodel year: 2006
Utilities & green energy
- Sewer: Public Sewer
- Water: Public
Community & HOA
Community
- Features: Sidewalks
- Subdivision: CASCADES OF STONEY CREEK #851
HOA
- Has HOA: Yes
- Services included: Maintenance Grounds, Maintenance Structure, Snow Removal, Trash
- HOA fee: $275 monthly
- HOA phone: 248-710-3990
Location
- Region: Utica
Financial & listing details
- Price per square foot: $159/sqft
- Tax assessed value: $101,319
- Annual tax amount: $4,934
- Date on market: 5/21/2026
- Cumulative days on market: 67 days
- Listing agreement: Exclusive Right To Sell
- Listing terms: Cash,Conventional,Va Loan
Estimated market value
$268,100
$255,000 - $282,000
$2,070/mo
Price history
| Date | Event | Price |
|---|---|---|
| 6/20/2026 | Price change | $270,000-1.8%$159/sqft |
Source:  Realcomp II #20261036465 Report a problem Realcomp II #20261036465 Report a problem | ||
| 5/21/2026 | Listed for sale | $275,000$162/sqft |
Source: Realcomp II #20261036465 Report a problem | ||
Public tax history
Tax history is unavailable.
Monthly payment
Est. payment
Payment breakdown
Explore the cost of this home by adjusting the details. Changes won't be saved.Climate risks
Neighborhood: 48316
Nearby schools
GreatSchools rating
- 8/10Switzer Elementary SchoolGrades: PK-6Distance: 1.7 mi
- 7/10Malow Junior High SchoolGrades: 7-9Distance: 1.3 mi
- 9/10Eisenhower High SchoolGrades: 10-12Distance: 1.2 mi
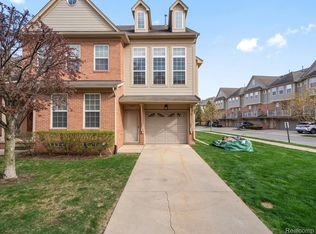
- $308,0002 bd3 ba2.4k sqft56624 Long Island Dr, Shelby Township, MI 48316Sold
- $313,7502 bd3 ba1.4k sqft56751 Sunset Dr, Shelby Township, MI 48316Sold
- $290,0002 bd2 ba1.4k sqft5128 Mesa Dr #94, Utica, MI 48316Sold
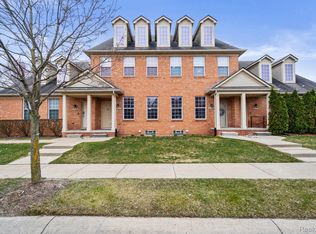
- $277,0002 bd3 ba1.3k sqft56629 Long Island Dr S, Utica, MI 48316Off Market

- $275,0002 bd3 ba1.3k sqft56607 Long Island Dr, Shelby Township, MI 48316Sold
- $255,0002 bd3 ba1.3k sqft56637 Long Island Dr, Shelby Township, MI 48316Sold
- $276,0002 bd3 ba1.4k sqft56756 Longhorn Dr, Shelby Township, MI 48316Sold
- $300,0002 bd3 ba1.3k sqft56643 Sunset Dr, Shelby Township, MI 48316Sold
A local agent can set up tours, give advice and negotiate with sellers.
Similar homes
- $245,9002 bd2 ba1.4k sqft56429 Scotland Blvd, Shelby Township, MI 48316For Sale
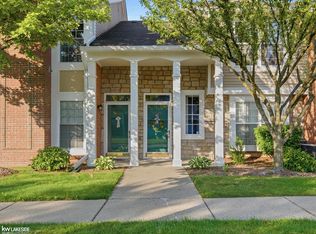
 MLS ID #50216816, Savannah Habba, Keller Williams Realty Lakeside. MiRealSource
 - $250,0002 bd2 ba1.4k sqft56472 Chesapeake Trl #71, Utica, MI 48316For Sale
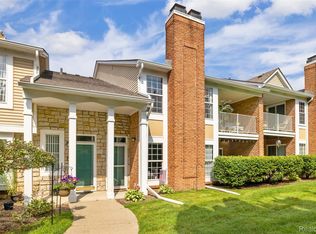
 MLS ID #20261057472, Thomas Lorkowski, @properties Christie's Int'l R E Rochester. Realcomp II
 - $230,0002 bd2 ba1.1k sqft53274 W Providence Dr, Shelby Township, MI 48316For Sale
 MLS ID #20261045357, Ronny Eid, KW Domain. Realcomp II
 - $299,9002 bd3 ba1.9k sqft53106 Celtic Dr, Shelby Township, MI 48315For Sale
 MLS ID #20261023546, Anthony Djon, Anthony Djon Luxury Real Estate. Realcomp II
 - $250,0002 bd2 ba1.4k sqft5656 Flagstaff Pines Dr #401, Utica, MI 48317For SaleMLS ID #50212692, James Ray, Select RE Prof - James Ray & Associates. MiRealSource
- $349,9002 bd3 ba2k sqft54698 Bellingham Dr #56, Shelby Township, MI 48316For SaleMLS ID #20261044134, Jessica Belanger Marine, RE/MAX Noire. Realcomp II
- $244,9902 bd2 ba1.4k sqft111 S Vis, Auburn Hills, MI 48326For SaleMLS ID #50215037, Mohamed Asker, Domain Properties LLC. MiRealSource
- $259,9992 bd2 ba1.2k sqft11347 N Woods Dr, Shelby Township, MI 48317For Sale
 MLS ID #26026443, Nic D Rand, BHG Connections-Lawton. MichRIC
 - $224,9002 bd2 ba1k sqft5537 Acorn Ln #101, Sterling Heights, MI 48314For SaleMLS ID #50216026, Edward Brittingham, RE/MAX Eclipse. MiRealSource
- $247,9002 bd2 ba1.4k sqft52018 Heatherstone Ave, Macomb, MI 48042For SaleMLS ID #50215431, Karen Betzing, Berkshire Hathaway HomeServices Kee Realty Wash. MiRealSource
- $319,9003 bd4 ba2.1k sqft11693 Squiers Blvd, Utica, MI 48315For SaleMLS ID #20261037919, Michael Yaldoo, KW Domain. Realcomp II
- $285,0002 bd2 ba1.3k sqft13300 Wyndemere Cir, Sterling Heights, MI 48313For SaleMLS ID #50211651, Denise Wesselmann, Berkshire Hathaway HomeServices Kee Realty Roch. MiRealSource
- $350,0003 bd4 ba2.1k sqft16907 Driftwood Dr, Macomb, MI 48042For Sale By Owner
- $224,9002 bd2 ba1.6k sqft45650 Kennedy Ave, Shelby Township, MI 48315For SaleMLS ID #20261045604, Anthony Djon, Anthony Djon Luxury Real Estate. Realcomp II
- $284,9003 bd2 ba1.5k sqft17014 Country Ridge Ln, Macomb, MI 48044For SaleMLS ID #20261048428, Tahmidur Choudhury, Prime Time Realty. Realcomp II
- $319,9004 bd1 ba2.3k sqft7581 Saint John St, Shelby Township, MI 48317For SaleMLS ID #50213914, Michelle Smith, BOMIC Real Estate. MiRealSource
- $239,9002 bd2 ba1.7k sqft14225 Shadywood Dr, Sterling Heights, MI 48312For SaleMLS ID #50216168, Ban Marrogy, KW Platinum. MiRealSource
- $279,9002 bd2 ba1k sqft936 Wexford Way, Rochester, MI 48307For SaleMLS ID #20261046573, Darlene L Kujanek, Berkshire Hathaway HomeServices Kee Realty. Realcomp II
- $210,0002 bd3 ba1.4k sqft43027 Strand Dr, Sterling Heights, MI 48313For SaleMLS ID #20261032176, Virgilia Figredo, Community Choice Realty Inc. Realcomp II
- $239,9002 bd2 ba1.5k sqft15336 Yale Dr #227, Clinton Township, MI 48038For SaleMLS ID #50210693, Gregory Gagnon, 1st Choice RPM, LLC. MiRealSource
