Charming Battlefield home with a wonderful new deck. Tucked back with great accessibility to all the things. This home features a new deck and kitchen counter tops. Tall ceilings and great storage give this home a very open feeling. Must see!
Closed
Price Unknown
5128 S Ivey Lane, Battlefield, MO 65619
3beds
1,488sqft
Single Family Residence
Built in 1999
10,018 Square Feet Lot
$238,500 Zestimate®
$--/sqft
$1,709 Estimated rent
Home value
$238,500
$217,000 - $262,000
$1,709/mo
Zestimate® history
Owner options
List your home for rent
$1,709/mo
Rent Zestimate®
Find your next renter with Zillow Rental Manager. Plus, with online applications, you can quickly screen prospective tenants – for free.
$1,709/mo
Rent Zestimate®
Refinance and save
Refinancing to a lower rate could help reduce your monthly payments and save thousands over the life of the loan.
Explore your selling options
Work with a Zillow partner agent
Leverage their expertise and Zillow's premium Showcase listings to get your home seen by more buyers.
Get startedList with your own agent
Get your home in front of millions of buyers by listing it on Zillow.
Learn how to do itSell it yourself
Take full control of how buyers see your home on Zillow by listing For Sale by Owner (FSBO).
List your homeWhat's special
Zillow last checked:
Listing updated:
Listed by:
Julia C Henson 417-631-2920,
Murney Associates - Primrose
Bought with:
Gina M Roblin, 1999127794
Murney Associates - Primrose
Source: SOMOMLS as distributed by MLS GRID,MLS#: 60283636
Facts & features
Interior
Bedrooms & bathrooms
- Bedrooms: 3
- Bathrooms: 2
- Full bathrooms: 2
Rooms
- Room types: Living Room
Heating
- Forced Air, Central, Fireplace(s), Natural Gas
Cooling
- Attic Fan, Ceiling Fan(s), Central Air
Appliances
- Included: Electric Cooktop, Free-Standing Electric Oven, Built-In Electric Oven, Exhaust Fan, Disposal, Dishwasher
- Laundry: Main Level
Features
- High Speed Internet, Crown Molding, Internet - Cable, Walk-In Closet(s), Laminate Counters, High Ceilings
- Flooring: Carpet, Other, Tile, Laminate
- Doors: Storm Door(s)
- Windows: Blinds, Double Pane Windows
- Has basement: No
- Attic: Access Only:No Stairs,Partially Floored
- Has fireplace: Yes
- Fireplace features: Living Room, Circulating
Interior area
- Total structure area: 1,488
- Total interior livable area: 1,488 sqft
- Finished area above ground: 1,488
- Finished area below ground: 0
Property
Parking
- Total spaces: 2
- Parking features: Driveway, Garage Door Opener
- Attached garage spaces: 2
- Has uncovered spaces: Yes
Features
- Levels: One
- Stories: 1
- Patio & porch: Patio, Deck
- Exterior features: Rain Gutters, Garden
- Fencing: Privacy,Wood
Lot
- Size: 10,018 Square Feet
- Features: Curbs
Details
- Additional structures: Shed(s)
- Parcel number: 881819100192
- Other equipment: TV Antenna
Construction
Type & style
- Home type: SingleFamily
- Architectural style: Ranch
- Property subtype: Single Family Residence
Materials
- Frame, Brick
- Foundation: Crawl Space
- Roof: Composition
Condition
- Year built: 1999
Utilities & green energy
- Sewer: Public Sewer
- Water: Public
Community & HOA
Community
- Security: Smoke Detector(s)
- Subdivision: Westwood Est
Location
- Region: Battlefield
Financial & listing details
- Tax assessed value: $168,600
- Annual tax amount: $1,651
- Date on market: 12/14/2024
- Listing terms: Cash,VA Loan,FHA,Conventional
- Road surface type: Asphalt
Price history
| Date | Event | Price |
|---|---|---|
| 6/3/2026 | Listing removed | $1,595$1/sqft |
Source: Zillow Rentals Report a problem | ||
| 5/19/2026 | Listed for rent | $1,595$1/sqft |
Source: Zillow Rentals Report a problem | ||
| 4/5/2025 | Listing removed | $1,595$1/sqft |
Source: Zillow Rentals Report a problem | ||
| 3/22/2025 | Listed for rent | $1,595$1/sqft |
Source: Zillow Rentals Report a problem | ||
| 3/10/2025 | Sold | -- |
Source:  SOMOMLS as distributed by MLS GRID #60283636 Report a problem SOMOMLS as distributed by MLS GRID #60283636 Report a problem | ||
| 2/22/2025 | Pending sale | $239,900$161/sqft |
Source: SOMOMLS as distributed by MLS GRID #60283636 Report a problem | ||
| 12/16/2024 | Price change | $239,900+11.6%$161/sqft |
Source: SOMOMLS as distributed by MLS GRID #60283636 Report a problem | ||
| 10/30/2021 | Pending sale | $214,900$144/sqft |
Source: SOMOMLS as distributed by MLS GRID #60202613 Report a problem | ||
| 10/28/2021 | Listed for sale | $214,900$144/sqft |
Source: SOMOMLS as distributed by MLS GRID #60202613 Report a problem | ||
| 10/23/2021 | Pending sale | $214,900$144/sqft |
Source: SOMOMLS as distributed by MLS GRID #60202613 Report a problem | ||
| 10/14/2021 | Price change | $214,900-2.3%$144/sqft |
Source:  RE/MAX of Kansas-Missouri #60202613 Report a problem RE/MAX of Kansas-Missouri #60202613 Report a problem | ||
| 10/7/2021 | Price change | $219,900+2.3%$148/sqft |
Source: RE/MAX of Kansas-Missouri #60202613 Report a problem | ||
| 10/7/2021 | Price change | $214,900-2.3%$144/sqft |
Source: SOMOMLS as distributed by MLS GRID #60202613 Report a problem | ||
| 10/6/2021 | Listed for sale | $219,900$148/sqft |
Source: SOMOMLS as distributed by MLS GRID #60202613 Report a problem | ||
Public tax history
| Year | Property taxes | Tax assessment |
|---|---|---|
| 2025 | $1,731 +4.3% | $32,030 +12.2% |
| 2024 | $1,660 +0.5% | $28,540 |
| 2023 | $1,652 +16.1% | $28,540 +14.1% |
| 2022 | $1,423 +0% | $25,020 |
| 2021 | $1,422 +6.3% | $25,020 +12% |
| 2020 | $1,338 +7.6% | $22,340 +5.1% |
| 2018 | $1,244 +3.6% | $21,260 +2.9% |
| 2017 | $1,201 | $20,670 |
| 2016 | $1,201 | $20,670 |
| 2015 | $1,201 +0.8% | $20,670 |
| 2014 | $1,191 | $20,670 -3.1% |
| 2012 | -- | $21,340 |
| 2011 | -- | $21,340 +7.3% |
| 2010 | -- | $19,880 +1.8% |
| 2006 | $860 | $19,530 |
| 2005 | $860 +4.4% | $19,530 +14.5% |
| 2004 | $824 +2.8% | $17,060 |
| 2003 | $801 -14% | $17,060 |
| 2002 | $931 +4.3% | $17,060 -6.6% |
| 2001 | $892 | $18,260 |
Find assessor info on the county website
Neighborhood: 65619
Nearby homes
- $243,5003 bd2 ba1.3k sqft5134 S Ivey Ln, Battlefield, MO 65619Off Market
- $260,8003 bd2 ba1.4k sqft5122 S Ivey Ln, Battlefield, MO 65619Off Market
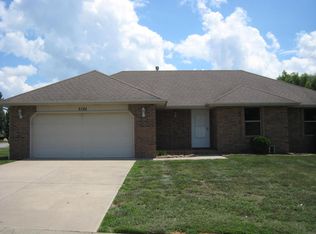
- $257,4003 bd2 ba1.4k sqft4404 W Westwood Dr, Battlefield, MO 65619Off Market
- $367,1504 bd2 ba1.8k sqft4078 Ivy Ln, Battlefield, MO 65619New Construction

- $407,4005 bd3 ba3.1k sqft4073 Ivy Ln LOT 165, Battlefield, MO 65619New Construction
- $336,8753 bd2 ba1.6k sqft4086 Ivy Ln LOT 159, Battlefield, MO 65619New Construction
- $--5 bd3 ba3.5k sqft4065 Ivy Ln LOT 164, Battlefield, MO 65619Sold
- $--3 bd2 ba1.7k sqft5146 S Ivey Ln, Battlefield, MO 65619Sold
Nearby schools
GreatSchools rating
- 10/10Wilson's Creek 5-6 Inter. CenterGrades: 5-6Distance: 0.5 mi
- 8/10Cherokee Middle SchoolGrades: 6-8Distance: 4.5 mi
- 8/10Kickapoo High SchoolGrades: 9-12Distance: 4.9 mi
Schools provided by the listing agent
- Elementary: SGF-McBride/Wilson's Cre
- Middle: SGF-Cherokee
- High: SGF-Kickapoo
Source: SOMOMLS as distributed by MLS GRID. This data may not be complete. We recommend contacting the local school district to confirm school assignments for this home.
Sell for more on Zillow
Get a Zillow Showcase℠ listing at no additional cost and you could sell for .
$238,500
2% more
+$4,770
With Zillow Showcase(estimated)
$243,270
- Missouri
- Greene County
- Battlefield
- 65619
- 5128 S Ivey Lane
Nearby cities
Nearby zip codes
Other Battlefield Topics
