Welcome to 5129 Brea Crest Dr, Los Angeles! What a rare opportunity to own a true hillside gem with breathtaking panoramic views and endless potential! This 4-bedroom, 2-bath home is ready to be reimagined and restored to its full glory. Perched on a desirable view lot, the property offers spectacular vistas, dazzling city lights, unforgettable sunsets, and a sparkling pool, creating the perfect setting for an exceptional indoor-outdoor lifestyle.
As you step through the front door, you are immediately greeted by an incredible, seemingly endless view of the Los Angeles Basin and your oversized pool. The living room opens to a balcony that extends to the dining area, allowing you to take in the sweeping skyline, spectacular sunsets, and twinkling city lights from the home's main living spaces while creating a seamless connection between indoor comfort and the breathtaking outdoors.
The lower level features a spacious entertainment loft complete with a built-in bar, offering endless possibilities for entertaining, a game room, or a flexible living space. Adjacent to the pool is a separate structure with excellent potential to be transformed into a pool house, guest retreat, studio, or cabana (buyer to verify all possibilities).
Originally built in the 1940s by a well-known professional wrestler, this home carries a unique piece of Hollywood-era history and character. Whether you're an investor, developer, or buyer looking to create your dream home, this is a rare chance to renovate a property with an incredible setting, captivating views, and timeless appeal.
Come and take a look and bring your vision and unlock the extraordinary potential of this one-of-a-kind view property!
For sale
Listed by: Coldwell Banker Realty • Rachel Turner • Contact: 714-293-8005
$1,565,000
5129 Brea Crest Dr, Los Angeles, CA 90043
4beds
3,103sqft
:
Get pre-qualified$9,916/mo
Single Family Residence
Built in 1941
10,874 Square Feet Lot
$1,539,700 Zestimate®
$504/sqft
$-- HOA
What's special
- 2 days |
- 306 |
- 22 |
Zillow last checked:
Listing updated:
Listed by:
Rachel Turner DRE #01894779 714-293-8005,
Coldwell Banker Realty
Source: CRMLS,MLS#: PW26159927 Originating MLS: California Regional MLS
Originating MLS: California Regional MLSFacts & features
Interior
Bedrooms & bathrooms
- Bedrooms: 4
- Bathrooms: 2
- Full bathrooms: 2
- Main level bathrooms: 1
- Main level bedrooms: 2
Rooms
- Room types: Bedroom, Family Room, Kitchen, Laundry, Primary Bedroom
Primary bedroom
- Features: Main Level Primary
Bedroom
- Features: Bedroom on Main Level
Cooling
- None
Appliances
- Laundry: Washer Hookup, Gas Dryer Hookup, Laundry Room
Features
- Bedroom on Main Level, Main Level Primary
- Has fireplace: Yes
- Fireplace features: Living Room
- Common walls with other units/homes: No Common Walls
Interior area
- Total interior livable area: 3,103 sqft
Video & virtual tour
Property
Parking
- Total spaces: 2
- Parking features: Garage - Attached
- Attached garage spaces: 2
Features
- Levels: Two
- Stories: 2
- Entry location: front door
- Has private pool: Yes
- Pool features: Private
- Has view: Yes
- View description: City Lights, Panoramic
Lot
- Size: 10,874 Square Feet
- Features: Back Yard, Yard
Details
- Parcel number: 5009008010
- Special conditions: Standard
Construction
Type & style
- Home type: SingleFamily
- Property subtype: Single Family Residence
Condition
- New construction: No
- Year built: 1941
Utilities & green energy
- Sewer: Public Sewer
- Water: Public
Community & HOA
Community
- Features: Curbs, Suburban
Location
- Region: Los Angeles
Financial & listing details
- Price per square foot: $504/sqft
- Tax assessed value: $132,570
- Annual tax amount: $2,731
- Date on market: 7/28/2026
- Cumulative days on market: 2 days
- Listing terms: Cash,Cash to New Loan,Conventional
- Inclusions: fridge
Estimated market value
$1,539,700
$1.46M - $1.62M
$5,903/mo
Price history
| Date | Event | Price |
|---|---|---|
| 7/28/2026 | Listed for sale | $1,565,000$504/sqft |
Source:  CRMLS #PW26159927 Report a problem CRMLS #PW26159927 Report a problem | ||
Public tax history
| Year | Property taxes | Tax assessment |
|---|---|---|
| 2025 | $2,731 +13.1% | $132,570 +2% |
| 2024 | $2,415 +1.3% | $129,971 +2% |
| 2023 | $2,384 +3.6% | $127,424 +2% |
| 2022 | $2,301 +1.7% | $124,927 +2% |
| 2021 | $2,262 -0.3% | $122,478 +1% |
| 2020 | $2,269 | $121,223 +2% |
| 2019 | $2,269 +8.2% | $118,847 +2% |
| 2018 | $2,097 | $116,518 +2% |
| 2017 | $2,097 +1.6% | $114,235 +2% |
| 2016 | $2,063 +4.1% | $111,996 +1.5% |
| 2015 | $1,982 +1% | $110,315 +2% |
| 2014 | $1,962 | $108,155 +2.5% |
| 2012 | -- | $105,558 +2% |
| 2011 | -- | $103,489 +0.8% |
| 2010 | -- | $102,717 -0.2% |
| 2009 | -- | $102,962 +2% |
| 2008 | -- | $100,944 +2% |
| 2007 | -- | $98,965 +2% |
| 2006 | -- | $97,026 |
| 2005 | -- | $97,026 +4% |
| 2004 | -- | $93,260 +1.9% |
| 2003 | -- | $91,552 +2% |
| 2002 | -- | $89,758 +4% |
| 2000 | -- | $86,274 |
Find assessor info on the county website
Monthly payment
Est. payment
Payment breakdown
Explore the cost of this home by adjusting the details. Changes won't be saved.Climate risks
Neighborhood: 90043
Nearby schools
GreatSchools rating
- 5/10Windsor Hills Math ScienceGrades: K-5Distance: 0.2 mi
- 3/10Audubon Middle SchoolGrades: 6-8Distance: 2.1 mi
- 3/10Crenshaw Science, Technology, Engineering, Math And Medicine MagnetGrades: 9-12Distance: 1.8 mi
Schools provided by the listing agent
- Elementary: Windsor Hills
- Middle: Audubon
- High: Crenshaw
Source: CRMLS. This data may not be complete. We recommend contacting the local school district to confirm school assignments for this home.
- $1,696,3004 bd4 ba2.8k sqft5125 Brea Crest Dr, Los Angeles, CA 90043Off Market

- $2,384,1005 bd5 ba3.5k sqft5135 Brea Crest Dr, Los Angeles, CA 90043Off Market

- $1,308,0004 bd3 ba1.9k sqft5117 Brea Crest Dr, Los Angeles, CA 90043Off Market
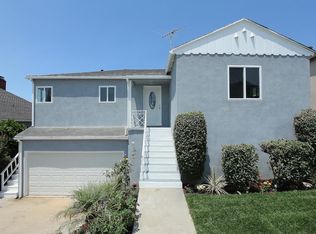
- $--1 bd1 ba650 sqft5462 S La Brea Ave #9, Los Angeles, CA 90056Off Market
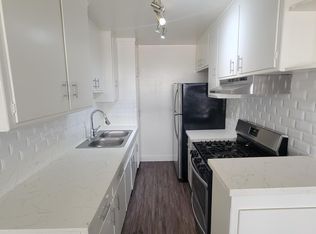
- $995,0002 bd1 ba1.3k sqft5143 Brea Crest Dr, Los Angeles, CA 90043Off Market
- $1,269,4003 bd2 ba1.4k sqft5126 Brea Crest Dr, Los Angeles, CA 90043Off Market
- $1,341,2003 bd2 ba2.3k sqft5136 Brea Crest Dr, Los Angeles, CA 90043Off Market
- $1,145,6003 bd2 ba2.1k sqft5115 Brea Crest Dr, Los Angeles, CA 90043Off Market
A local agent can set up tours, give advice and negotiate with sellers.
Similar homes
- $1,395,0003 bd3 ba2.3k sqft4251 Blackthorne Ave, Long Beach, CA 90808For Sale
 MLS ID #PW26162937, Tony Amer, TM Real Estate Brokers. CRMLS
 - $1,499,0004 bd3 ba2.1k sqft3079 Deluna Dr, Rancho Palos Verdes, CA 90275For Sale
 MLS ID #PV26104294, Joe Alessi, Estate Properties. CRMLS
 - $1,695,0006 bd3 ba2.1k sqft3854 Tilden Ave, Culver City, CA 90232For Sale
 MLS ID #SB26146175, ANGELA WHITEWAY, Seville Properties. CRMLS
 - $899,0005 bd3 ba2.2k sqft9358 Claymore St, Pico Rivera, CA 90660For Sale
 MLS ID #DW26164448, Miguel Belmonte, Century 21 Allstars. CRMLS
 - $1,590,0005 bd3 ba3.2k sqft6940 Foothill Blvd, Tujunga, CA 91042For SaleMLS ID #GD26158707, Arthur Mangassarian, Re/Max Tri-City Realty. CRMLS
- $1,895,0006 bd6 ba3.4k sqft116 S Kings Rd, Los Angeles, CA 90048For SaleMLS ID #SB26159535, Cameron Samimi, Lyon Stahl Investment Real Estate, Inc.. CRMLS
- $1,499,0003 bd3 ba2.1k sqft18219 Patronella Ave, Torrance, CA 90504For SaleMLS ID #SB26123643, Jules Kanhan, Jules Laross Kanhan. CRMLS
- $1,299,9994 bd4 ba2.4k sqft6944 Radford Ave, North Hollywood, CA 91605For SaleMLS ID #SR26162076, Tony Diaz, Smart Equity Realty Inc. CRMLS
- $849,0003 bd2 ba1.5k sqft8557 Remick Ave, Sun Valley, CA 91352For SaleMLS ID #BB26157471, Shannon Brandon, Equity Union. CRMLS
- $1,995,0006 bd6 ba3.1k sqft1138 N Parish Pl, Burbank, CA 91506For SaleMLS ID #26865617, Roderick 'Rick' Raymundo DRE # 01357019, Marcus & Millichap. CLAW
- $1,499,0006 bd3 ba2.3k sqft508 N Rosemary Ln, Burbank, CA 91505For SaleMLS ID #SR26148082, Mario Acosta, Berkshire Hathaway HomeServices California Properties. CRMLS
- $1,250,0004 bd2 ba2k sqft8905 Arrington Ave, Downey, CA 90240For SaleMLS ID #PW26113869, Jonathan Pearson, Redfin Corporation. CRMLS
- $1,750,0007 bd6 ba3.5k sqft148 S Normandie Ave, Los Angeles, CA 90004For SaleMLS ID #PF26151135, Sang Ur, Redfin Corporation. CRMLS
- $1,160,0006 bd6 ba3.5k sqft14138 Gilmore St, Van Nuys, CA 91401For SaleMLS ID #SR26163674, Nelson Rodriguez, Park Regency Realty. CRMLS
- $825,0004 bd2 ba1.6k sqft1424 W 113th St, Los Angeles, CA 90047For SaleMLS ID #SB26146762, Nat Ellena, Coldwell Banker Envision. CRMLS
- $1,318,0004 bd3 ba1.7k sqft13131 Crewe St, North Hollywood, CA 91605For SaleMLS ID #SR26141390, Darya Matt, Elite Realty and Mortgage. CRMLS
- $1,750,0005 bd3 ba3.1k sqft1231 Devon Ave, Los Angeles, CA 90024For SaleMLS ID #SB26121365, Cameron Samimi, Lyon Stahl Investment Real Estate, Inc.. CRMLS
- $1,800,0004 bd2 ba2.2k sqft11120 Exposition Blvd, Los Angeles, CA 90064For SaleMLS ID #SB26101151, Bill Ruane, Estate Properties. CRMLS
- $1,488,8886 bd5 ba2k sqft5916 Rosemead Blvd, Temple City, CA 91780For SaleMLS ID #AR26140239, Huizhen Yang, Pinnacle Real Estate Group. CRMLS
- $1,030,0004 bd3 ba2.1k sqft321 S Alhambra Ave, Monterey Park, CA 91755For SaleMLS ID #WS26162557, SUNNY LEE, Sunshine International Inv., Inc.. CRMLS
Local buyer's agents are ready to help
