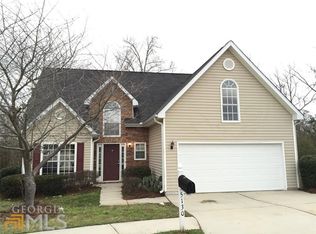
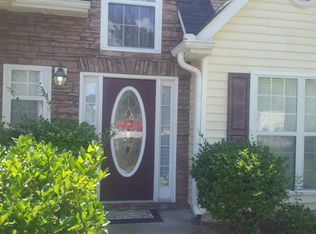
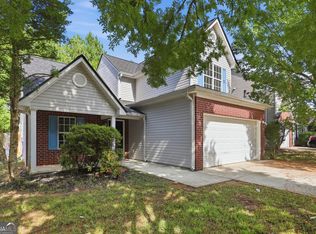
INCREDIBLE BUYER INCENTIVES: $4,000 MORTGAGE CONCESSION. Opendoor Home Loans will contribute up to $4,000 towards a permanent interest rate buy-down if you finance with Opendoor Home Loans LLC. 5129 Buchli Crest Ct is a 1-story Lithonia detached residence with multiple living areas and a practical layout. The kitchen provides white cabinetry, generous counter space, a gas cooktop, built-in microwave, and an adjoining dining nook with broad windows. A vaulted main living room centers on a fireplace, while the lower-level living area creates additional flexible space. The primary bedroom includes a tray ceiling and an en-suite bathroom with a double vanity, separate tub, and shower. An elevated deck overlooks the fully fenced backyard, and the attached two-car garage supports parking and storage. Clean interior finishes and well-defined spaces complete this functional residence. Included 100-Day Home Warranty with buyer activation
Active
$268,000
5129 Buchli Crest Ct, Lithonia, GA 30038
4beds
2,080sqft
Single Family Residence
Built in 2003
0.27 Acres Lot
$266,400 Zestimate®
$129/sqft
$13/mo HOA
What's special
Clean interior finishesWell-defined spacesGenerous counter spacePractical layoutBuilt-in microwaveGas cooktopKitchen provides white cabinetry
- 18 days
- 460
- 25
Zillow last checked:
Listing updated:
Listed by:
Tanya Pickens 404-796-8789,
Opendoor Brokerage
Source: GAMLS,MLS#: 10852586
Facts & features
Interior
Bedrooms & bathrooms
- Bedrooms: 4
- Bathrooms: 3
- Full bathrooms: 2
- 1/2 bathrooms: 1
Rooms
- Room types: Family Room
Heating
- Central, Natural Gas
Cooling
- Central Air
Appliances
- Included: Microwave, Dishwasher, Oven/Range (Combo)
- Laundry: Upper Level
Features
- Other
- Flooring: Carpet, Laminate, Tile, Vinyl
- Basement: Finished
- Number of fireplaces: 1
Interior area
- Total structure area: 2,080
- Total interior livable area: 2,080 sqft
- Finished area above ground: 1,290
- Finished area below ground: 790
Property
Parking
- Total spaces: 2
- Parking features: Garage, Attached
- Has attached garage: Yes
Features
- Levels: One
- Stories: 1
- Fencing: Wood
Lot
- Size: 0.27 Acres
- Features: Cul-De-Sac
Details
- Parcel number: 11 230 01 028
Construction
Type & style
- Home type: SingleFamily
- Architectural style: Other
- Property subtype: Single Family Residence
Materials
- Vinyl Siding
- Roof: Composition
Condition
- Resale
- New construction: No
- Year built: 2003
Utilities & green energy
- Sewer: Public Sewer
- Water: Public
- Utilities for property: Water Available, Electricity Available, Sewer Available
Community & HOA
Community
- Features: None
- Subdivision: Riverbend Overlook
HOA
- Has HOA: Yes
- Services included: Other
- HOA fee: $150 annually
Location
- Region: Lithonia
Financial & listing details
- Price per square foot: $129/sqft
- Tax assessed value: $269,100
- Annual tax amount: $3,102
- Date on market: 9/24/2026
- Cumulative days on market: 18 days
- Listing agreement: Exclusive Agency
- Listing terms: Cash,Conventional,VA Loan
- Electric utility on property: Yes
Estimated market value
$266,400
$253,000 - $280,000
$2,112/mo
Price history
| Date | Event | Price |
|---|---|---|
| 9/22/2026 | Listed for sale | $268,000+15.1%$129/sqft |
Source:  FMLS GA #7841480 Report a problem FMLS GA #7841480 Report a problem | ||
| 8/20/2026 | Sold | $232,900+103%$112/sqft |
Source: Public Record Report a problem | ||
| 11/12/2008 | Sold | $114,750+28.2%$55/sqft |
Source: Public Record Report a problem | ||
| 10/27/2008 | Listed for sale | $89,500-43.3%$43/sqft |
Source: Listhub #3806686 Report a problem | ||
| 7/24/2003 | Sold | $157,900$76/sqft |
Source: Public Record Report a problem | ||
Public tax history
| Year | Property taxes | Tax assessment |
|---|---|---|
| 2025 | $3,102 -1.6% | $107,640 +0.7% |
| 2024 | $3,152 +31.4% | $106,840 +4.3% |
| 2023 | $2,398 -11.2% | $102,440 +11.7% |
| 2022 | $2,702 +28.6% | $91,680 +42.4% |
| 2021 | $2,100 +9.4% | $64,400 +9.7% |
| 2020 | $1,921 +4.3% | $58,680 +5.4% |
| 2019 | $1,842 +6.1% | $55,680 +5.5% |
| 2018 | $1,736 +4.5% | $52,760 +8.1% |
| 2017 | $1,662 +23.4% | $48,800 +19.5% |
| 2016 | $1,347 | $40,840 -4.2% |
| 2014 | $1,347 | $42,640 +78.6% |
| 2013 | -- | $23,880 |
| 2012 | -- | $23,880 -30.9% |
| 2011 | -- | $34,560 -43.7% |
| 2010 | $1,927 +17.8% | $61,400 |
| 2009 | $1,636 -1.5% | $61,400 |
| 2008 | $1,661 -0.8% | $61,400 |
| 2007 | $1,674 | $61,400 |
| 2006 | $1,674 +9.6% | $61,400 +4.1% |
| 2005 | $1,528 +6.1% | $59,000 +3.6% |
| 2004 | $1,440 +271% | $56,960 +469.6% |
| 2003 | $388 | $10,000 |
Find assessor info on the county website
Monthly payment
Est. payment
Payment breakdown
Explore the cost of this home by adjusting the details. Changes won't be saved.Climate risks
Neighborhood: 30038
Nearby schools
Schools provided by the listing agent
- Elementary: Murphy Candler
- Middle: Salem
- High: Arabia Mountain
Source: GAMLS. This data may not be complete. We recommend contacting the local school district to confirm school assignments for this home.

Similar homes
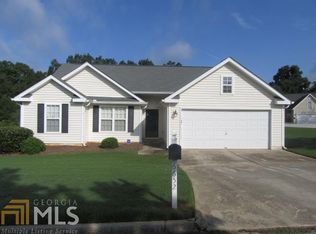
- $255,0004 bd3 ba1.7k sqft4474 Carriage Park Dr, Lithonia, GA 30038Active

 MLS ID #10870145, Kendra Lazenby, Keller Williams West Atlanta. GAMLS
 - $270,0004 bd3 ba1.9k sqft4538 Idlewood Park, Lithonia, GA 30038Active
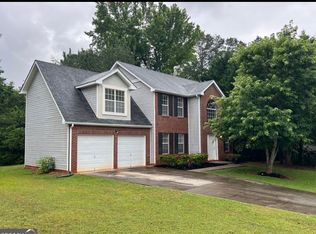 MLS ID #10838863, Linden Van Rossum, Citizens International Realty. GAMLS
 - $240,0003 bd3 ba1.9k sqft6936 Red Bone Way, Lithonia, GA 30038Active
 MLS ID #10871513, Tanya Pickens, Opendoor Brokerage. GAMLS
 - $--4 bd3 ba1.9k sqft3648 Salem Glen Rd, Lithonia, GA 30038Auction
 Auction.com 2
 - $315,0004 bd3 ba2k sqft5392 Terrytown Ln, Lithonia, GA 30038ActiveMLS ID #10868503, Andre Moore, HomeSmart. GAMLS
- $249,0003 bd2 ba1.6k sqft6195 Idlewood Cir, Lithonia, GA 30038ActiveMLS ID #10854273, Harry Patel, Keller Williams Realty Atl. Partners. GAMLS
- $315,0004 bd3 ba1.9k sqft6828 Rockland Rd, Lithonia, GA 30038ActiveMLS ID #10870195, Gary Garvin, HomeSmart. GAMLS
- $264,9004 bd3 ba2.2k sqft6574 Lake Mill Trce, Lithonia, GA 30038ActiveMLS ID #10808577, Conrad P Brown, Priority One Realty. GAMLS
- $245,0003 bd2 ba1.6k sqft6196 Idlewood Cir, Lithonia, GA 30038ActiveMLS ID #10836366, The Radtke Team, Keller Williams Realty Atl. Partners. GAMLS
- $240,0003 bd3 ba1.6k sqft6550 Browns Mill Ferry Dr, Lithonia, GA 30038ActiveMLS ID #10822239, Becky Ratliff, Keller Williams Realty Atl. Partners. GAMLS
- $250,0003 bd2 ba1.4k sqft4917 River Overlook Way, Lithonia, GA 30038ActiveMLS ID #10831005, Charles L Holmes, List 4 Less. GAMLS
- $255,0004 bd3 ba1.9k sqft3805 Cumbrian Ln, Lithonia, GA 30038Active Under ContractMLS ID #10834450, Chasity Cofield, eXp Realty. GAMLS
- $230,0004 bd2 ba1.8k sqft3579 Bramblevine Cir, Lithonia, GA 30038ActiveMLS ID #10857420, Mark Hull, Atlas Metro ATL. GAMLS
- $285,9003 bd3 ba1.9k sqft3072 Aberdeen Way, Lithonia, GA 30038ActiveMLS ID #10848369, Deetra Wright, City 1st Realty and Financial. GAMLS
- $241,0004 bd2 ba1.7k sqft3724 Bramblevine Cir, Lithonia, GA 30038ActiveMLS ID #10844737, Tanya Pickens, Opendoor Brokerage. GAMLS
- $234,9004 bd3 ba1.8k sqft7117 Ravenwood Ln, Lithonia, GA 30038ActiveMLS ID #10809366, Shontay Rose, Trelora Realty, Inc.. GAMLS
- $309,0003 bd3 ba2.1k sqft5700 Cape Cod Ln, Lithonia, GA 30038ActiveMLS ID #10868104, John L Johnson, HomeSmart. GAMLS
