Skip main navigation
Off market
  • Price Unknown

    5129 Mount Nemo Cres, Burlington, ON L7M 0T7

    4beds
    1,781sqft
    Freehold
    Built in ----
    -- sqft lot
    $-- Zestimate®
    C$--/sqft
    C$3,823 Estimated rent

    Home value

    Not available

    Estimated sales range

    Not available

    Not available

    Loading
    Loading...

    Owner options

    List your home for rent

    C$3,823/mo

    Rent Zestimate®

    Find your next renter with Zillow Rental Manager. Plus, with online applications, you can quickly screen prospective tenants – for free.

    Learn more

    C$3,823/mo

    Rent Zestimate®

    Refinance and save

    Refinancing to a lower rate could help reduce your monthly payments and save thousands over the life of the loan.

    See today's rates

    Explore your selling options

    Work with a Zillow partner agent

    Leverage their expertise and Zillow's premium Showcase listings to get your home seen by more buyers.

    Get started

    List with your own agent

    Get your home in front of millions of buyers by listing it on Zillow.

    Learn how to do it

    Sell it yourself

    Take full control of how buyers see your home on Zillow by listing For Sale by Owner (FSBO).

    List your home

    What's special

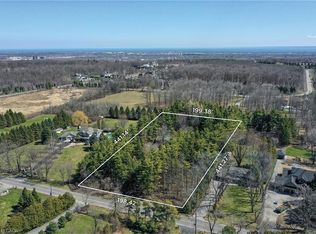
    Don't miss out on this fabulous easy to maintain rural property on a quiet country crescent. This charming 4 level backsplit offers 4 bedrooms, 3 bathrooms and an open concept layout. From the moment you walk in you will enjoy the warm and cozy feel of this perfect family home. Some features include natural gas, high-speed internet and heated flooring on all floors. This property has lots of privacy and is beautifully landscaped with natural large stone walkways and gardens. Enjoy a glass of wine or a cup of coffee on the front porch or go for a peaceful walk in your neighbourhood which is lit up with street lighting for your convenience. There is a bonus 713sqft back building located on the property, which would be ideal for a home-based business, theatre room, workout room and more. The possibilities are endless! There is also an approval from the NEC for a 2 car garage with a master bedroom above as an addition to the house.

    This property is off market, which means it's not currently listed for sale or rent on Zillow. This may be different from what's available on other websites or public sources.

    Facts & features

    Interior

    Bedrooms & bathrooms
    • Bedrooms: 4
    • Bathrooms: 3
    • Full bathrooms: 2
    • 1/2 bathrooms: 1
    Interior area
    • Total interior livable area: 1,781 sqft

    Property

    Parking
    • Total spaces: 7

    Construction

    Type & style
    • Home type: SingleFamily
    • Property subtype: Freehold

    Community & neighborhood

    Location
    • Region: Burlington
    • Municipality: Burlington

    Other

    Other facts
    • Inclusions: FRIDGE, STOVE, dishwasher, ELF'S, WINDOW COVERINGS., b/i microwave
    • Location: Rural
    • Number Ensuites: 1
    • Property Sub Type: Freehold
    • Property Type: Residential
    • Sewers: Septic
    • Air Conditioning Type: Central Air
    • Approximate Age: 31-50 Years
    • Basement Size: Full
    • Drive: Private Double Wide
    • Foundation: Concrete Block
    • Heat Source: Gas
    • Type: Detached
    • Exterior: Stone
    • Basement Finish: Fully Finished
    • Lot Shape: Rectangular
    • Water: Well
    • Water Supply Type: Drilled Well
    • Municipality: Burlington
    • Garage And Parking: Detached
    • Heat Type: Radiant
    • Conditions Of Sale: 48 HR Escape Clause
    • Style: 4 Level Backsplit

    Price history

    DateEventPrice
    6/6/2020Listing removedC$1,290,000C$724/sqft
    Source: Sutton Group About Town Realty Inc. #H4072910 Report a problem
    3/12/2020Listed for saleC$1,290,000C$724/sqft
    Source: Sutton Group About Town Realty Inc. #H4072910 Report a problem

    Public tax history

    Tax history is unavailable.

    Neighborhood: Rural Burlington

    Nearby schools

    GreatSchools rating

    No schools nearby

    We couldn't find any schools near this home.