This Newly Constructed Downtown Home checks all the boxes: Brand new, modern, desirable, affordable, fully loaded, quality built. New Downtown Construction complete with Builder Warranty. This new 3 BR / 2 Bath home is located less than 1 mile from Downtown. The home is beautifully crafted and boasts an open concept floor plan designed with modern finishes and upscale features typically not found in this price point. Highlights include Quartz Counter Tops throughout, Recessed Lighting, Stainless Steel Appliances, Large Double Pantry, Tiled Backsplash, Custom Soft Close Cabinets with Built in Trash Cans, Kitchen Island, Transom Windows over both Showers for natural lighting, Double Shelving Closets to maximize space, Tiled Walls (no plastic tub insert) in Hall Bath, Large Laundry Room, Custom Built Stained Columns on Front Porch and a Covered Back Porch with Ceiling Fan for entertaining or a quiet morning coffee. The Primary Bedroom includes an Oversized Walk in Shower, Linen Closet, Recessed Lighting & Walk in Closet. This newly constructed home is move-in ready.
Active
Price cut: $10K (8/21)
$314,900
513 Harris St, Monroe, GA 30655
3beds
1,500sqft
Single Family Residence
Built in 2026
7,405 Square Feet Lot
$314,700 Zestimate®
$210/sqft
$-- HOA
What's special
Modern finishesOpen concept floor planStainless steel appliancesWalk in closetLinen closetTiled backsplashRecessed lighting
- 89 days
- 442
- 48
Zillow last checked:
Listing updated:
Listed by:
Bruce Hendley 706-424-0999,
Hendley & Associates
Source: GAMLS,MLS#: 10796336
Facts & features
Interior
Bedrooms & bathrooms
- Bedrooms: 3
- Bathrooms: 2
- Full bathrooms: 2
- Main level bathrooms: 2
- Main level bedrooms: 3
Rooms
- Room types: Family Room, Laundry
Heating
- Electric, Heat Pump
Cooling
- Ceiling Fan(s), Electric, Heat Pump
Appliances
- Included: Dishwasher, Electric Water Heater, Microwave, Oven/Range (Combo), Stainless Steel Appliance(s)
- Laundry: Mud Room
Features
- Master On Main Level, Separate Shower, Split Bedroom Plan, Tile Bath, Walk-In Closet(s)
- Flooring: Carpet, Other, Tile
- Basement: None
- Attic: Pull Down Stairs
- Has fireplace: No
Interior area
- Total structure area: 1,500
- Total interior livable area: 1,500 sqft
- Finished area above ground: 1,500
- Finished area below ground: 0
Property
Parking
- Parking features: Parking Pad
- Has uncovered spaces: Yes
Features
- Levels: One
- Stories: 1
Lot
- Size: 7,405 Square Feet
- Features: Level, Open Lot
Details
- Parcel number: M0170061
Construction
Type & style
- Home type: SingleFamily
- Architectural style: Craftsman
- Property subtype: Single Family Residence
Materials
- Concrete
- Roof: Composition
Condition
- New Construction
- New construction: Yes
- Year built: 2026
Details
- Warranty included: Yes
Utilities & green energy
- Sewer: Public Sewer
- Water: Public
- Utilities for property: Cable Available, Electricity Available, High Speed Internet, Phone Available, Sewer Connected, Water Available
Community & HOA
Community
- Features: None
- Subdivision: None
HOA
- Has HOA: No
- Services included: None
Location
- Region: Monroe
Financial & listing details
- Price per square foot: $210/sqft
- Tax assessed value: $35,100
- Annual tax amount: $534
- Date on market: 6/30/2026
- Cumulative days on market: 89 days
- Listing agreement: Exclusive Right To Sell
- Electric utility on property: Yes
Estimated market value
$314,700
$299,000 - $330,000
$1,713/mo
Price history
| Date | Event | Price |
|---|---|---|
| 8/21/2026 | Price change | $314,900-3.1%$210/sqft |
Source:  GAMLS #10796336 Report a problem GAMLS #10796336 Report a problem | ||
| 7/11/2026 | Price change | $324,900-1.4%$217/sqft |
Source: GAMLS #10796336 Report a problem | ||
| 6/30/2026 | Listed for sale | $329,500+2096.7%$220/sqft |
Source: GAMLS #10796336 Report a problem | ||
| 10/8/2024 | Sold | $15,000+100%$10/sqft |
Source: Public Record Report a problem | ||
| 2/22/2021 | Sold | $7,500$5/sqft |
Source: Public Record Report a problem | ||
Public tax history
| Year | Property taxes | Tax assessment |
|---|---|---|
| 2024 | $478 +19.9% | $14,040 +23.2% |
| 2023 | $399 +255.8% | $11,400 |
| 2022 | $112 -49% | $11,400 +100.7% |
| 2021 | $220 +394.9% | $5,680 +407.1% |
| 2020 | $44 -0.7% | $1,120 |
| 2019 | $45 0% | $1,120 |
| 2018 | $45 +1.4% | $1,120 |
| 2017 | $44 -4.5% | $1,120 |
| 2016 | $46 -1.8% | $1,120 |
| 2015 | $47 | $1,120 |
| 2014 | $47 | $1,120 |
| 2013 | -- | -- |
| 2012 | -- | -- |
| 2011 | -- | -- |
| 2010 | -- | -- |
| 2009 | -- | -- |
| 2008 | -- | -- |
| 2007 | -- | -- |
| 2006 | -- | $24,340 +21.9% |
| 2005 | -- | $19,960 |
| 2004 | -- | $19,960 +22.3% |
| 2003 | -- | $16,324 |
| 2002 | -- | $16,324 +15.9% |
| 2001 | -- | $14,088 |
Find assessor info on the county website
Monthly payment
Est. payment
Payment breakdown
Explore the cost of this home by adjusting the details. Changes won't be saved.Climate risks
Neighborhood: 30655
Nearby schools
Schools provided by the listing agent
- Elementary: Harmony
- Middle: Carver
- High: Monroe Area
Source: GAMLS. This data may not be complete. We recommend contacting the local school district to confirm school assignments for this home.
Similar homes
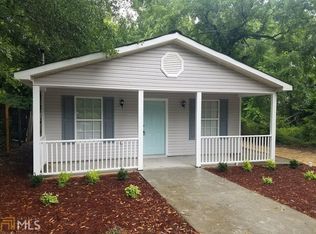
- $314,9993 bd3 ba1.6k sqft315 Ash St, Monroe, GA 30655Active
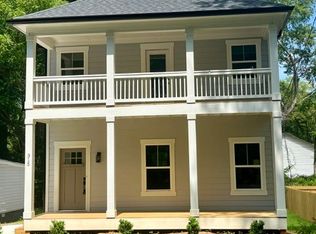
 MLS ID #10776287, Matthew Jones, Hendley & Associates. GAMLS
 - $249,0003 bd2 ba1.2k sqft722 Lacy St, Monroe, GA 30655Active
 MLS ID #10773882, Greg Allen, Coldwell Banker Realty. GAMLS
 - $299,0003 bd1 ba1.2k sqft404 Walker Dr, Monroe, GA 30655Active
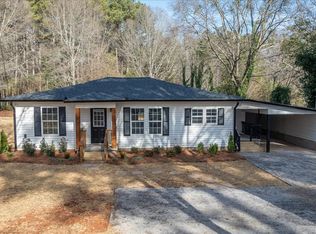 MLS ID #10783559, Jenna L Sweeney, 1017 Realty. GAMLS
 - $229,9003 bd2 ba1.4k sqft1214 S Broad St, Monroe, GA 30655Active
 MLS ID #10814290, Jocelynn Vitar, eXp Realty. GAMLS
 - $373,0003 bd2 ba1.8k sqft2050 Windfield Dr, Monroe, GA 30655ActiveMLS ID #10834810, Tanya Pickens, Opendoor Brokerage. GAMLS
- $375,0003 bd3 ba1.6k sqft125 E 5th St, Monroe, GA 30655ActiveMLS ID #10832466, Kerri Spinks, Virtual Properties Realty.com. GAMLS
- $250,0002 bd2 ba976 sqft313 Walker Dr, Monroe, GA 30655ActiveMLS ID #10843955, Luciana Vlad, Virtual Properties Realty.Net. GAMLS
- $331,0003 bd3 ba1.8k sqft1784 Deer Ct NW, Monroe, GA 30656ActiveMLS ID #10832198, Tanya Pickens, Opendoor Brokerage. GAMLS
- $415,0003 bd3 ba1.5k sqft408 Bell St, Monroe, GA 30655ActiveMLS ID #10815305, Abigail Wilcox, Keller Williams Realty Atl. Partners. GAMLS
- $403,0004 bd3 ba2.1k sqft403 Greenwood Dr, Monroe, GA 30655ActiveMLS ID #10775430, Kimberly Gray Bishop, The American Realty. GAMLS
- $226,0004 bd2 ba1.2k sqft537 Green St, Monroe, GA 30655ActiveMLS ID #10812986, Tanya Pickens, Opendoor Brokerage. GAMLS
- $235,0001 bd1 ba868 sqft116 Norris St, Monroe, GA 30655ActiveMLS ID #10825445, Kayla Horne, Keller Williams Realty Atl. Partners. GAMLS
- $240,0002 bd2 ba888 sqft702 Roosevelt St, Monroe, GA 30656ActiveMLS ID #10841633, Anita R Peters, Peters Realty Professionals. GAMLS
- $174,9994 bd3 ba1.3k sqft944 Old Mill Pt #A, Monroe, GA 30655ActiveMLS ID #10817119, Wayne Munnings, Virtual Properties Realty.com. GAMLS
- $329,9003 bd2 ba1.3k sqft1730 Bullock Dr, Loganville, GA 30052ActiveMLS ID #10833633, Sandra Maughon, The Connection Real Estate. GAMLS
- $170,0004 bd3 ba1.3k sqft838 Store House Ct, Monroe, GA 30655ActiveMLS ID #10791319, Wayne Munnings, Virtual Properties Realty.com. GAMLS
- $325,0003 bd2 ba1.4k sqft806 Ruswood Rd, Winder, GA 30680ActiveMLS ID #10841289, Tanya Pickens, Opendoor Brokerage. GAMLS
- $360,0004 bd3 ba2.2k sqft231 Camp Ct, Bethlehem, GA 30620For Sale
 MLS ID #7841124, Tanya Pickens, Opendoor Brokerage, LLC. FMLS GA
 - $355,0004 bd2 ba1.9k sqft1962 Joanne Dr, Loganville, GA 30052Active Under ContractMLS ID #10767832, Jennifer Whitehead, Cozart Realty. GAMLS
- $332,0003 bd2 ba1.5k sqft2506 Marixa Dr, Statham, GA 30666ActiveMLS ID #10826617, Tanya Pickens, Opendoor Brokerage. GAMLS
