Have you been looking for closing costs paid? Well look no further, Seller has agreed! Homes in this sought-after Monroe community continue to attract strong buyer interest and don't stay on the market for long. Whether you're searching for your first home, a low-maintenance residence, or an investment opportunity, this thoughtfully designed townhome delivers exceptional value in one of the area's fastest-moving neighborhoods. Situated on a quiet cul-de-sac with only one adjoining unit, this home offers a more private setting while maintaining the convenience of townhome living. This 1,380 sq ft versatile floor plan is ideal for a variety of living arrangements, featuring a full bathroom on the main level that provides added convenience for guests, a home office, or multi-generational household. The upper level presents three generously sized bedrooms complemented by a conveniently located second-floor laundry area, eliminating the need to carry laundry between levels and adding quality of life convenience. Qualified buyers may enjoy estimated monthly payments sat approximately $1,325, making homeownership an attainable option. FHA financing is expected to be approved, creating an excellent opportunity for first-time homebuyers, and investors seeking hybrid rental potential. Located just minutes from the heart of charming downtown Monroe, you'll enjoy easy access to local dining, shopping, parks, and community events while remaining within convenient commuting distance of both Athens and the greater Atlanta metropolitan area. With continued growth and investment throughout the area, this home offers an exceptional combination of practicality, location, and long-term value.
Active
Price cut: $10K (8/25)
$174,999
941 Old Mill Point #B, Monroe, GA 30655
4beds
--sqft
Townhouse
Built in 2006
871 Square Feet Lot
$171,800 Zestimate®
$--/sqft
$-- HOA
What's special
Home officeSecond-floor laundry areaThree generously sized bedrooms
- 52 days
- 122
- 8
Zillow last checked:
Listing updated:
Listed by:
Wayne Munnings 860-205-6756,
Virtual Properties Realty.com
Source: GAMLS,MLS#: 10817118
Facts & features
Interior
Bedrooms & bathrooms
- Bedrooms: 4
- Bathrooms: 3
- Full bathrooms: 3
- Main level bathrooms: 1
- Main level bedrooms: 1
Rooms
- Room types: Bonus Room, Laundry
Heating
- Central
Cooling
- Ceiling Fan(s), Central Air
Appliances
- Included: Dishwasher, Gas Water Heater, Microwave, Refrigerator
- Laundry: Upper Level
Features
- Other
- Flooring: Carpet
- Basement: None
- Has fireplace: No
- Common walls with other units/homes: 1 Common Wall
Interior area
- Total structure area: 0
- Finished area above ground: 0
- Finished area below ground: 0
Property
Parking
- Total spaces: 2
- Parking features: Assigned
Features
- Levels: Two
- Stories: 2
- Waterfront features: No Dock Or Boathouse
- Body of water: None
Lot
- Size: 871 Square Feet
- Features: Cul-De-Sac, Private
Details
- Parcel number: M025000000118069
Construction
Type & style
- Home type: Townhouse
- Architectural style: Brick Front,Contemporary
- Property subtype: Townhouse
- Attached to another structure: Yes
Materials
- Brick, Wood Siding
- Foundation: Slab
- Roof: Composition
Condition
- Resale
- New construction: No
- Year built: 2006
Utilities & green energy
- Sewer: Public Sewer
- Water: Public
- Utilities for property: Cable Available, Electricity Available, Natural Gas Available, Sewer Available, Water Available
Community & HOA
Community
- Features: Sidewalks, Street Lights, Near Public Transport, Walk To Schools, Near Shopping
- Security: Carbon Monoxide Detector(s)
- Subdivision: Walton's Mill Village
HOA
- Has HOA: No
- Services included: None
Location
- Region: Monroe
Financial & listing details
- Annual tax amount: $1,871
- Date on market: 7/19/2026
- Cumulative days on market: 52 days
- Listing agreement: Exclusive Right To Sell
- Electric utility on property: Yes
Estimated market value
$171,800
$163,000 - $180,000
$1,586/mo
Price history
| Date | Event | Price |
|---|---|---|
| 8/25/2026 | Price change | $174,999-5.4% |
Source:  GAMLS #10817118 Report a problem GAMLS #10817118 Report a problem | ||
| 8/15/2026 | Price change | $185,000-2.1% |
Source: GAMLS #10817118 Report a problem | ||
| 7/23/2026 | Listed for sale | $189,000+93.8% |
Source:  FMLS GA #7808734 Report a problem FMLS GA #7808734 Report a problem | ||
| 4/18/2025 | Sold | $97,500-11.3% |
Source: GAMLS #10424745 Report a problem | ||
| 3/17/2025 | Pending sale | $109,900 |
Source: FMLS GA #7496057 Report a problem | ||
| 2/12/2025 | Price change | $109,900-8.3% |
Source: FMLS GA #7496057 Report a problem | ||
| 12/10/2024 | Listed for sale | $119,900 |
Source: GAMLS #10424745 Report a problem | ||
Public tax history
Tax history is unavailable.
Monthly payment
Est. payment
Payment breakdown
Explore the cost of this home by adjusting the details. Changes won't be saved.Climate risks
Neighborhood: 30655
Nearby schools
Schools provided by the listing agent
- Elementary: Harmony
- Middle: Carver
- High: Monroe Area
Source: GAMLS. This data may not be complete. We recommend contacting the local school district to confirm school assignments for this home.


Similar homes
- $174,9994 bd3 ba1.3k sqft944 Old Mill Pt #A, Monroe, GA 30655Active
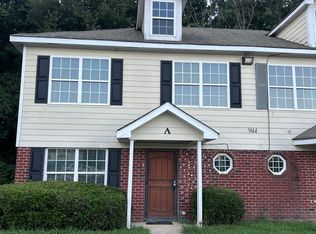
 MLS ID #10817119, Wayne Munnings, Virtual Properties Realty.com. GAMLS
 - $174,9994 bd3 ba1.6k sqft926 Old Mill Point #D, Monroe, GA 30655Active
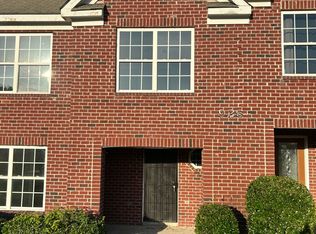 MLS ID #10817117, Wayne Munnings, Virtual Properties Realty.com. GAMLS
 - $170,0004 bd3 ba1.3k sqft838 Store House Ct, Monroe, GA 30655Active
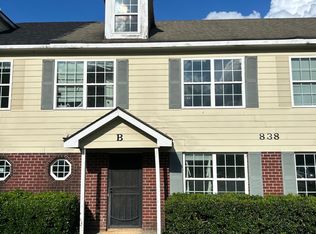 MLS ID #10791319, Wayne Munnings, Virtual Properties Realty.com. GAMLS
 - $195,0004 bd3 ba-- sqft1026 Wheel House Ln APT C, Monroe, GA 30655Active
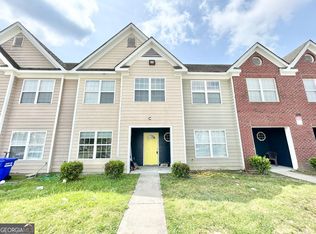 MLS ID #10680397, LaTesha McCoy, McCoy Realty Group LLC. GAMLS
 - $199,0004 bd3 ba-- sqft739 Wheel House Ln #A, Monroe, GA 30655ActiveMLS ID #10680426, LaTesha McCoy, McCoy Realty Group LLC. GAMLS
- $195,0004 bd3 ba-- sqft1026 Wheel House Ln APT H, Monroe, GA 30655ActiveMLS ID #10680414, LaTesha McCoy, McCoy Realty Group LLC. GAMLS
- $235,0003 bd2 ba1.4k sqft1214 S Broad St, Monroe, GA 30655ActiveMLS ID #10814290, Jocelynn Vitar, eXp Realty. GAMLS
- $245,0003 bd3 ba1.2k sqft309 Glen Iris Dr, Monroe, GA 30655ActiveMLS ID #10833296, Wrynn Carson, Keller Williams Realty Atl. Partners. GAMLS
- $231,0004 bd2 ba1.2k sqft537 Green St, Monroe, GA 30655ActiveMLS ID #10812986, Tanya Pickens, Opendoor Brokerage. GAMLS
- $239,9003 bd2 ba1k sqft701 Kendall Ct, Monroe, GA 30655ActiveMLS ID #10811963, Morgan Williamson, Realty East. GAMLS
- $249,0003 bd2 ba1.2k sqft722 Lacy St, Monroe, GA 30655ActiveMLS ID #10773882, Greg Allen, Coldwell Banker Realty. GAMLS
- $224,9002 bd1 ba752 sqft808 Davis St, Monroe, GA 30655ActiveMLS ID #10785682, Amber Woodie, Keller Williams Realty Atl. Partners. GAMLS
- $235,0001 bd1 ba868 sqft116 Norris St, Monroe, GA 30655ActiveMLS ID #10825445, Kayla Horne, Keller Williams Realty Atl. Partners. GAMLS
- $254,9003 bd1 ba1.3k sqft450 Glenwood Dr, Monroe, GA 30655ActiveMLS ID #10773663, Jocelynn Vitar, eXp Realty. GAMLS
- $150,0002 bd2 ba1.3k sqft1944 Mountain Creek Church Rd, Monroe, GA 30656ActiveMLS ID #10825981, Anita R Peters, Peters Realty Professionals. GAMLS
- $259,9003 bd2 ba1.9k sqft724 Country Club Dr, Monroe, GA 30655ActiveMLS ID #10714813, Jocelynn Vitar, eXp Realty. GAMLS
- $219,0003 bd1 ba840 sqft136 Nowell St, Monroe, GA 30655ActiveMLS ID #10774871, Morgan Williamson, Realty East. GAMLS
- $224,0003 bd2 ba1.5k sqft2386 Huntsman Path, Monroe, GA 30655Active Under ContractMLS ID #10817950, Wrynn Carson, Keller Williams Realty Atl. Partners. GAMLS
- $240,0002 bd2 ba888 sqft702 Roosevelt St, Monroe, GA 30656ActiveMLS ID #10841633, Anita R Peters, Peters Realty Professionals. GAMLS
- $232,5003 bd2 ba1.1k sqft521 Green St, Monroe, GA 30655ActiveMLS ID #10782079, Winston White, Winston White Realty. GAMLS
