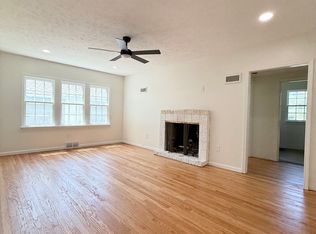
There is an abundance of character throughout this 2 Bedroom / 1 Bathroom duplex, that is nestled between Dundee and Blackstone District, right around the corner from Saint Cecilia Cathedral. Running throughout the home are the original hardwood floors, custom tile work and hand-crafted features in the stunning bathroom, and walk-in closets in the spacious bedrooms! Enjoy the convenience of free off-street parking with an attached garage in the back, a basement for extra storage, and washer/dryer hookups onsite! Small dogs and cats are welcome with additional fees. If you're interested in making this unit your next home, give us a call to schedule a walk-through today!
Must tour before applying!
Cat and Small Dog friendly!
The tenant is responsible for all utilities.
RENTAL REQUIREMENTS:
-No past debt to previous landlord
-No previous evictions (Within the last 4 years)
-Ability to pass a background check (Criminal history reviewed case by case)
-Credit Check - Large focus on the debt/income ratio
-2.5x the rent
-Sorry, we cannot work with Section 8 for this property
Application fee: $45 per adult
Every adult must apply separately
APPLICATION PROCESS:
All applications will be processed in the order from which they are received. Processing time is 1-5 business days. Once you are approved or denied we will be reaching out to you. If you're approved you may come to our office with a cashier's check or a money order to bring in your deposit. If you're denied we will send you a copy of your credit report.
Due at lease signing: Pro-rated rent and $45 lease signing fee
Pet Fees:
Deposit- 25% of monthly rent per pet
Rent- $50/month per pet
If interested in seeing this unit, please call
Omaha's Premier Property Management
Monday-Friday 8:30am-5:00pm
House for rent
$1,405/moFees may apply
513 N 41st Ave, Omaha, NE 68131
2beds
1,306sqft
Price may not include required fees and charges. Learn more|
Single family residence
Available now
Cats, small dogs OK
Attached garage parking
What's special
Custom tile workOriginal hardwood floors
- 18 days |
- -- |
- -- |
Zillow last checked:
Listing updated:
Travel times

Let’s turn your rent into credit progress
Build credit history with every on-time payment and get credit for the payment you’re already making.
Facts & features
Interior
Bedrooms & bathrooms
- Bedrooms: 2
- Bathrooms: 1
- Full bathrooms: 1
Appliances
- Included: Washer/Dryer Hookups
Features
- Flooring: Hardwood
- Has basement: Yes
Interior area
- Total interior livable area: 1,306 sqft
Video & virtual tour
Property
Parking
- Parking features: Attached, Basement, Deck, Garage, Off Street
- Has attached garage: Yes
- Details: Contact manager
Features
- Patio & porch: Deck
Details
- Additional structures: Garage(s)
Construction
Type & style
- Home type: SingleFamily
- Property subtype: Single Family Residence
Community & HOA
HOA
- Amenities included: Parking
Location
- Region: Omaha
Financial & listing details
- Lease term: Contact For Details
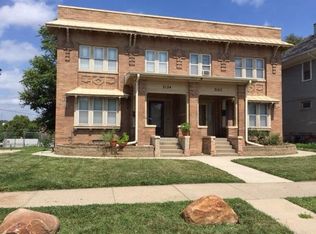
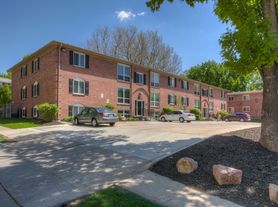
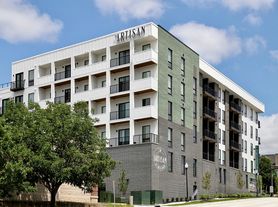
Nearby apartments for rent

Price history
| Date | Event | Price |
|---|---|---|
| 7/8/2026 | Listed for rent | $1,405+0.7%$1/sqft |
Source: Zillow Rentals Report a problem | ||
| 7/1/2025 | Listing removed | $1,395$1/sqft |
Source: Zillow Rentals Report a problem | ||
| 6/21/2025 | Listed for rent | $1,395+7.3%$1/sqft |
Source: Zillow Rentals Report a problem | ||
| 7/25/2024 | Listing removed | -- |
Source: Zillow Rentals Report a problem | ||
| 5/3/2024 | Listed for rent | $1,300$1/sqft |
Source: Zillow Rentals Report a problem | ||
Neighborhood: Joslyn Castle
Nearby schools
GreatSchools rating
- 4/10GIFFORD ELEMENTARY SCHOOLGrades: PK-6Distance: 0.8 mi
- 4/10Lewis & Clark Middle SchoolGrades: 6-8Distance: 2.5 mi
- 5/10Central High SchoolGrades: 9-12Distance: 1.6 mi