This stunning pool home is situated on a desirable corner lot, and just one house away from the cul-de-sac, offering privacy and space. The home features 4 bedrooms, and 3.5 bathrooms, including a versatile bedroom that can also function as a private home office with its own full bathroom and private door providing direct access to the pool area. Upstairs, an additional private room with its own half bathroom offers flexible space for a guest room, playroom or private retreat. Updates include new carpet installed in 2024, a roof replaced in 2021, HVAC and water heater replaced in 2022. The primary bedroom is privately positioned away from the additional bedrooms and features his-and-hers closets and a spacious ensuite bathroom, and direct access to the sunroom through a private door. Two additional bedrooms share a conveniently designed Jack-and Jill-style bathroom with direct access from each bedroom. The kitchen offers modern app liances, abundant cabinet storage, and generous counter space, creating a functional and inviting space for everyday living and entertainment. Step outside to a spacious and enclosed sunroom that opens directly to the screened-in swimming pool, creating a seamless transition between indoor and outdoor living. This inviting space is perfect for relaxing or entertaining year-round, while the convenient pool bathroom adds extra functionality. With its brick exterior, corner-lot setting, cul-de-sac-adjacent location, flexible floor plan, private upstairs retreat, and screened pool area, this home offers an exceptional combination of space, privacy functionality and Florida lifestyle.
Active
Price cut: $5.1K (10/1)
$529,900
513 NEW BRUNSWICK Terrace, Jacksonville, FL 32221
4beds
3,110sqft
Single Family Residence
Built in 2002
0.26 Acres Lot
$-- Zestimate®
$170/sqft
$41/mo HOA
What's special
Brick exteriorSpacious ensuite bathroomPrivate upstairs retreatFlexible floor planConvenient pool bathroomCorner-lot settingScreened-in swimming pool
- 26 days
- 1,403
- 113
Zillow last checked:
Listing updated:
Listed by:
ROBERTA C KUEHN 808-343-1257,
HOUSE & HAVEN 904-774-2836,
HILARIE DURRETT 904-463-2208
Source: realMLS,MLS#: 2165368
Facts & features
Interior
Bedrooms & bathrooms
- Bedrooms: 4
- Bathrooms: 4
- Full bathrooms: 3
- 1/2 bathrooms: 1
Heating
- Central
Cooling
- Central Air
Appliances
- Included: Dishwasher, Disposal, Electric Cooktop, Electric Oven, Electric Water Heater, Freezer, Ice Maker, Microwave, Refrigerator
- Laundry: Electric Dryer Hookup, In Unit, Lower Level, Washer Hookup
Features
- Breakfast Bar, Built-in Features, Ceiling Fan(s), Eat-in Kitchen, Entrance Foyer, His and Hers Closets, Jack and Jill Bath, Primary Bathroom -Tub with Separate Shower
- Flooring: Carpet, Wood
- Number of fireplaces: 1
- Fireplace features: Gas
Interior area
- Total structure area: 3,650
- Total interior livable area: 3,110 sqft
Video & virtual tour
Property
Parking
- Total spaces: 2
- Parking features: Covered, Garage, Garage Door Opener
- Garage spaces: 2
Features
- Levels: Multi/Split
- Stories: 2
- Pool features: In Ground, Screen Enclosure, Waterfall
- Fencing: Back Yard,Privacy,Wood
- Has view: Yes
- View description: Pool
Lot
- Size: 0.26 Acres
- Features: Corner Lot
Details
- Parcel number: 0618420120
Construction
Type & style
- Home type: SingleFamily
- Architectural style: Ranch,Traditional
- Property subtype: Single Family Residence
Materials
- Roof: Shingle
Condition
- New construction: No
- Year built: 2002
Utilities & green energy
- Sewer: Public Sewer
- Water: Public
- Utilities for property: Cable Connected, Electricity Connected, Sewer Connected, Water Connected
Community & HOA
Community
- Security: Smoke Detector(s)
- Subdivision: The Hamlet
HOA
- Has HOA: Yes
- Amenities included: Maintenance Grounds
- HOA fee: $245 semi-annually
Location
- Region: Jacksonville
Financial & listing details
- Price per square foot: $170/sqft
- Tax assessed value: $411,347
- Date on market: 9/18/2026
- Listing terms: Cash,Conventional,FHA,VA Loan
- Road surface type: Asphalt
Estimated market value
Not available
Estimated sales range
Not available
Not available
Price history
| Date | Event | Price |
|---|---|---|
| 10/1/2026 | Price change | $529,900-1%$170/sqft |
Source:  realMLS #2165368 Report a problem realMLS #2165368 Report a problem | ||
| 9/18/2026 | Listed for sale | $535,000-2.7%$172/sqft |
Source: realMLS #2165368 Report a problem | ||
| 12/26/2024 | Listing removed | -- |
Source: Owner Report a problem | ||
| 11/6/2024 | Price change | $550,000+1.9%$177/sqft |
Source: Owner Report a problem | ||
| 9/24/2024 | Price change | $540,000-4.4%$174/sqft |
Source: realMLS #2048891 Report a problem | ||
| 9/5/2024 | Price change | $565,000-1.7%$182/sqft |
Source: realMLS #2043174 Report a problem | ||
| 8/20/2024 | Price change | $575,000+0.3%$185/sqft |
Source: realMLS #2043174 Report a problem | ||
| 7/17/2024 | Listed for sale | $573,000-0.9%$184/sqft |
Source: Owner Report a problem | ||
| 7/4/2024 | Listing removed | -- |
Source: realMLS #2020106 Report a problem | ||
| 6/12/2024 | Price change | $578,000-0.3%$186/sqft |
Source: realMLS #2020106 Report a problem | ||
| 4/15/2024 | Listed for sale | $580,000$186/sqft |
Source: realMLS #2020106 Report a problem | ||
| 4/13/2024 | Listing removed | -- |
Source: realMLS #2018855 Report a problem | ||
| 4/10/2024 | Listed for sale | $580,000+88.6%$186/sqft |
Source: realMLS #2018855 Report a problem | ||
| 4/4/2008 | Sold | $307,500+61%$99/sqft |
Source: Public Record Report a problem | ||
| 5/17/2002 | Sold | $191,000$61/sqft |
Source: Public Record Report a problem | ||
Public tax history
| Year | Property taxes | Tax assessment |
|---|---|---|
| 2025 | -- | $270,552 +2.9% |
| 2024 | -- | $262,928 +3% |
| 2023 | -- | $255,270 +3% |
| 2022 | $3,636 +0.8% | $247,835 +3% |
| 2021 | $3,608 | $240,617 |
Find assessor info on the county website
Monthly payment
Est. payment
Payment breakdown
Explore the cost of this home by adjusting the details. Changes won't be saved.Climate risks
Neighborhood: Crystal Springs
Nearby schools
Schools provided by the listing agent
- Elementary: Chaffee Trail
- Middle: Chaffee Trail
- High: Edward White
Source: realMLS. This data may not be complete. We recommend contacting the local school district to confirm school assignments for this home.
- $463,3003 bd3 ba2.9k sqft507 New Brunswick Ter, Jacksonville, FL 32221Off Market
- $428,6004 bd2 ba2.1k sqft519 New Brunswick Ter, Jacksonville, FL 32221Off Market
- $415,4004 bd4 ba2.6k sqft10285 Manorville Dr, Jacksonville, FL 32221Off Market

- $382,3003 bd2 ba2.3k sqft514 New Brunswick Ter, Jacksonville, FL 32221Off Market
Similar homes
- $379,0004 bd3 ba2.4k sqft556 WHITFIELD Road, Jacksonville, FL 32221For Sale
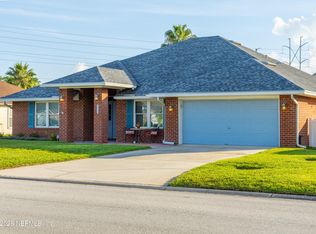 MLS ID #2155522, LINDA EMILIA TAYLOR. realMLS
 - $267,5004 bd3 ba2.4k sqft2349 CHEROKEE COVE Trail, Jacksonville, FL 32221For Sale
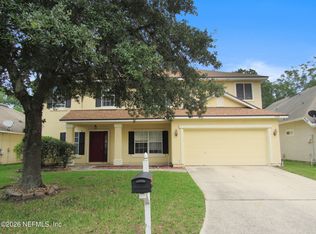 MLS ID #2162805, ETHAN W GREGORY. realMLS
 - $325,0003 bd2 ba2.1k sqft1378 SUMMIT OAKS Drive W, Jacksonville, FL 32221For Sale
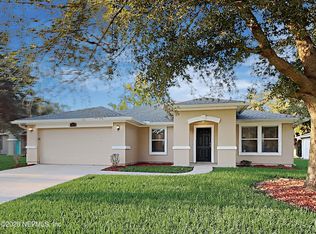 MLS ID #2160508, RAUL PINO. realMLS
 - $559,9004 bd4 ba2.5k sqft17421 BRANDY BRANCH Road, Jacksonville, FL 32234For Sale
 MLS ID #2152360, ALIEA MAY VEON. realMLS
